
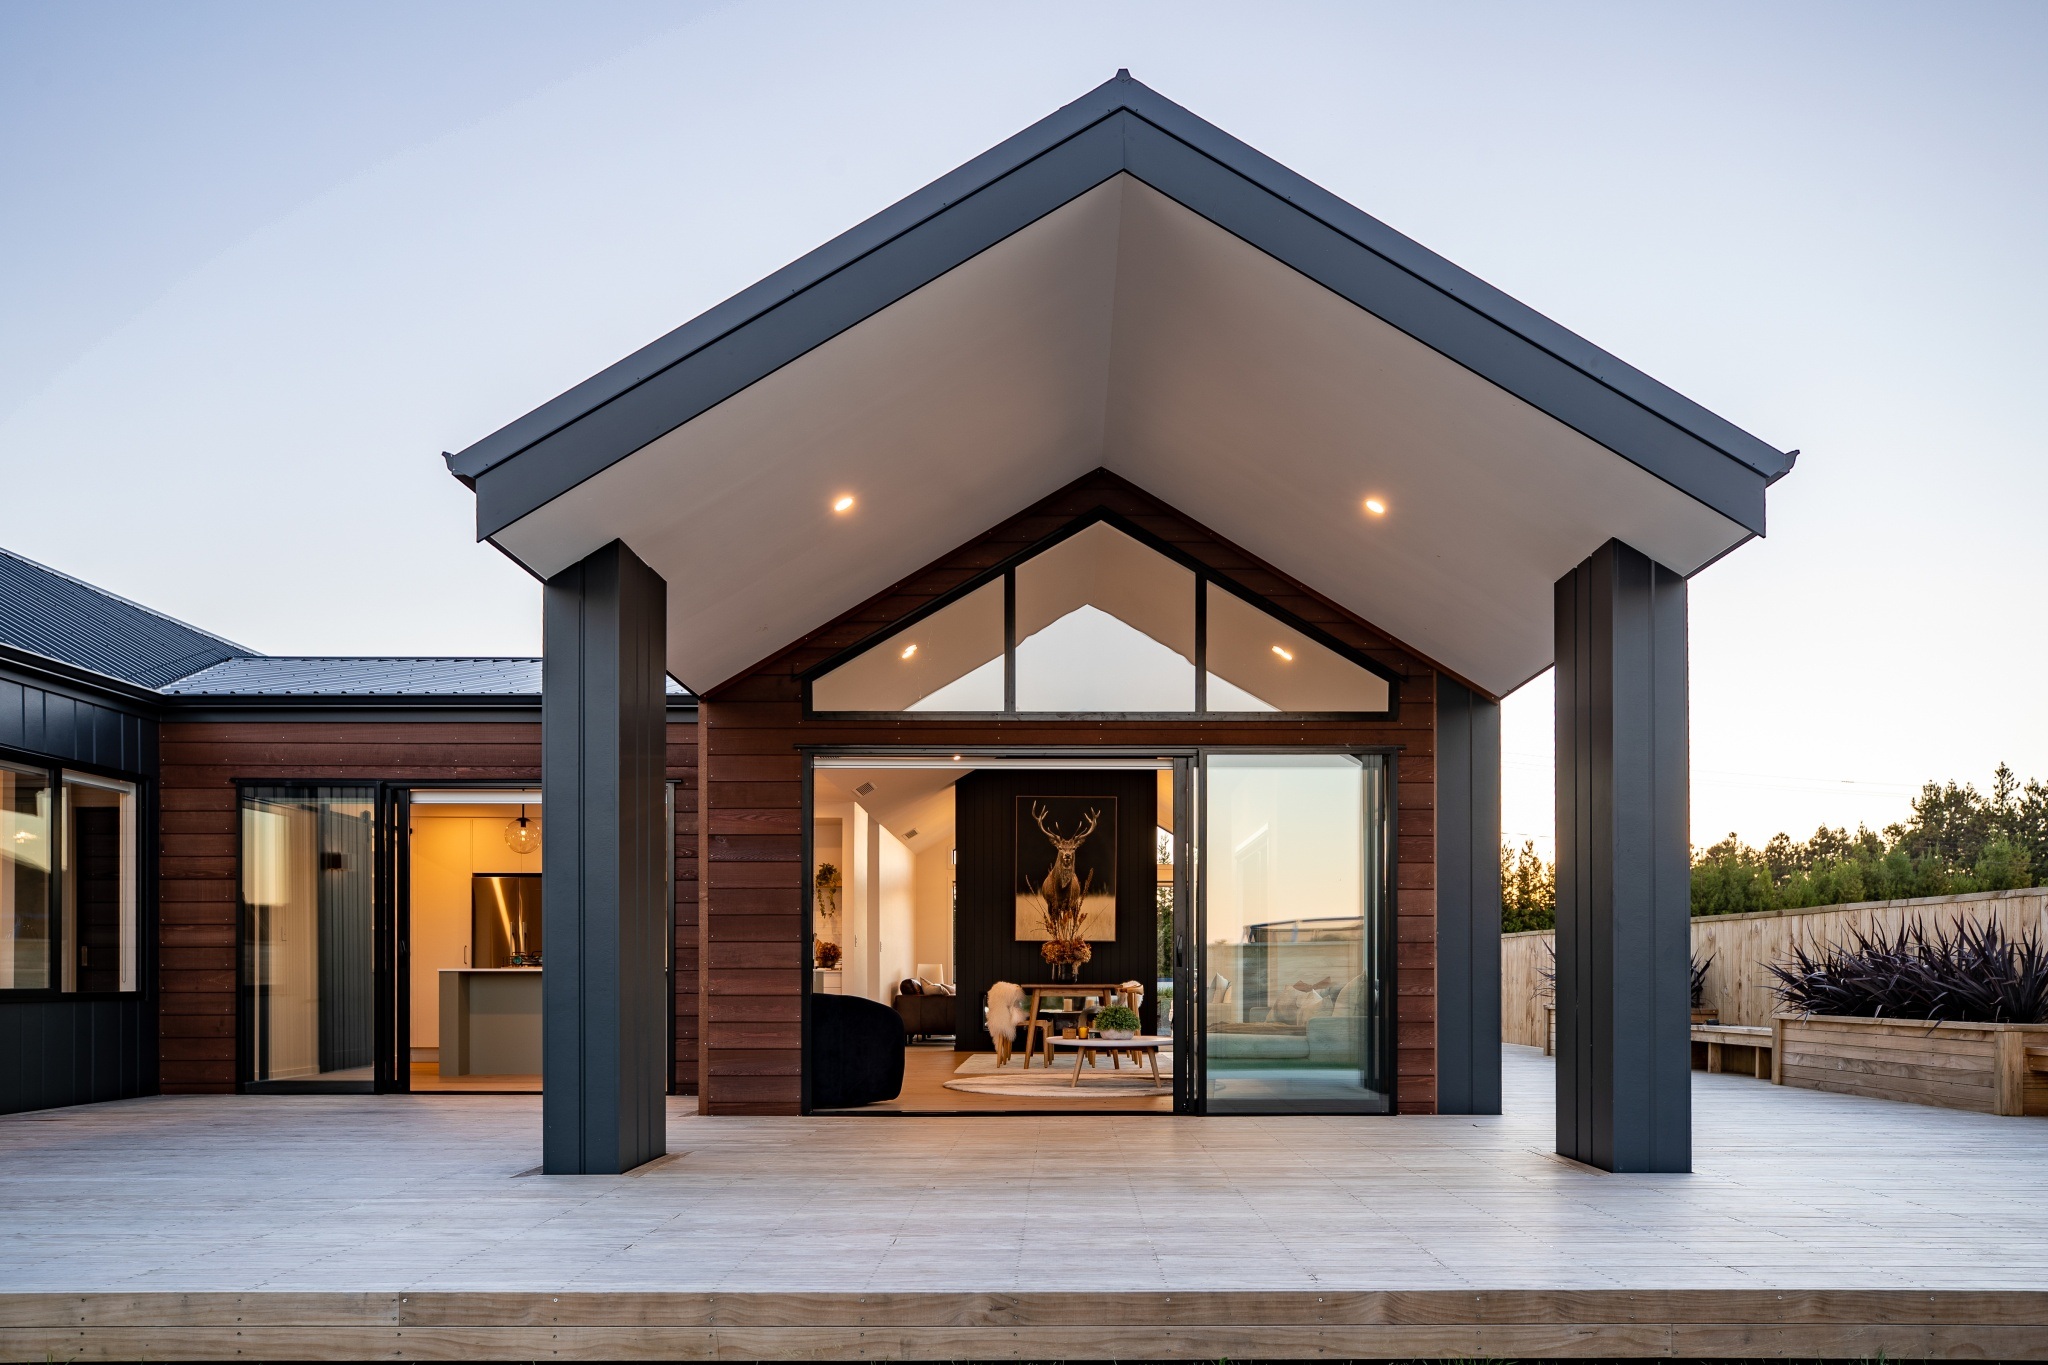
If you’re planning a new build, one of the first places you’ll probably start is browsing floor plans. Three bedrooms or four? Modern or traditional? Single or double storey? The plan is often the first inspiration. It’s exciting but it can quickly turn into overwhelm.
A good place to start is by picturing how you want to live. Every family imagines life unfolding a little differently in their new home. Weekend breakfasts around the kitchen island. Summer barbecues on the deck. Space for children to play, friends to gather and quiet corners to simply catch your breath.
The best family homes don’t happen by accident. They begin with a thoughtfully designed floor plan that supports the way your family lives today and continues to work as your family grows.
Start with the essentials
Every family’s wish list is different, but there are a few practical decisions most people make before comparing floor plans in more detail.
The number of bedrooms is usually the first consideration. Will three bedrooms be enough, or is it worth planning for a fourth? Do you need a guest room, nursery or dedicated home office?
Next, think about how your family likes to live. Would a second lounge provide space for children to play or teenagers to retreat? How many bathrooms will make busy mornings easier? Is a double garage important for bikes, sports gear and everyday family life?
Generation Homes offers a wide range of three, four and five-bedroom designs, from compact homes for smaller families or tighter sections through to spacious homes designed for growing or multi-generational households.
Once you’ve narrowed down the essentials, it’s the small design details that make all the difference. Here are five principles to help you choose a floor plan your family will love for years to come.
1. Connection - spaces that bring the family together
For many families, the kitchen is the heart of the home. It’s where lunches are packed, homework is tackled and conversations take place around the kitchen island.
Open-plan living brings the kitchen, dining and living areas together, creating a central hub where everyone can stay connected, even while doing different things.
Good sightlines are equally important. Being able to keep an eye on children playing in the living room or backyard while preparing meals gives parents peace of mind and helps everyone feel connected.
For Ian and Kerry Burger, creating a home centred around family life was a priority. “It’s a good size kitchen and our family spends a lot of time in the kitchen, so it was important to make that as big as possible,” shares Ian Burger.
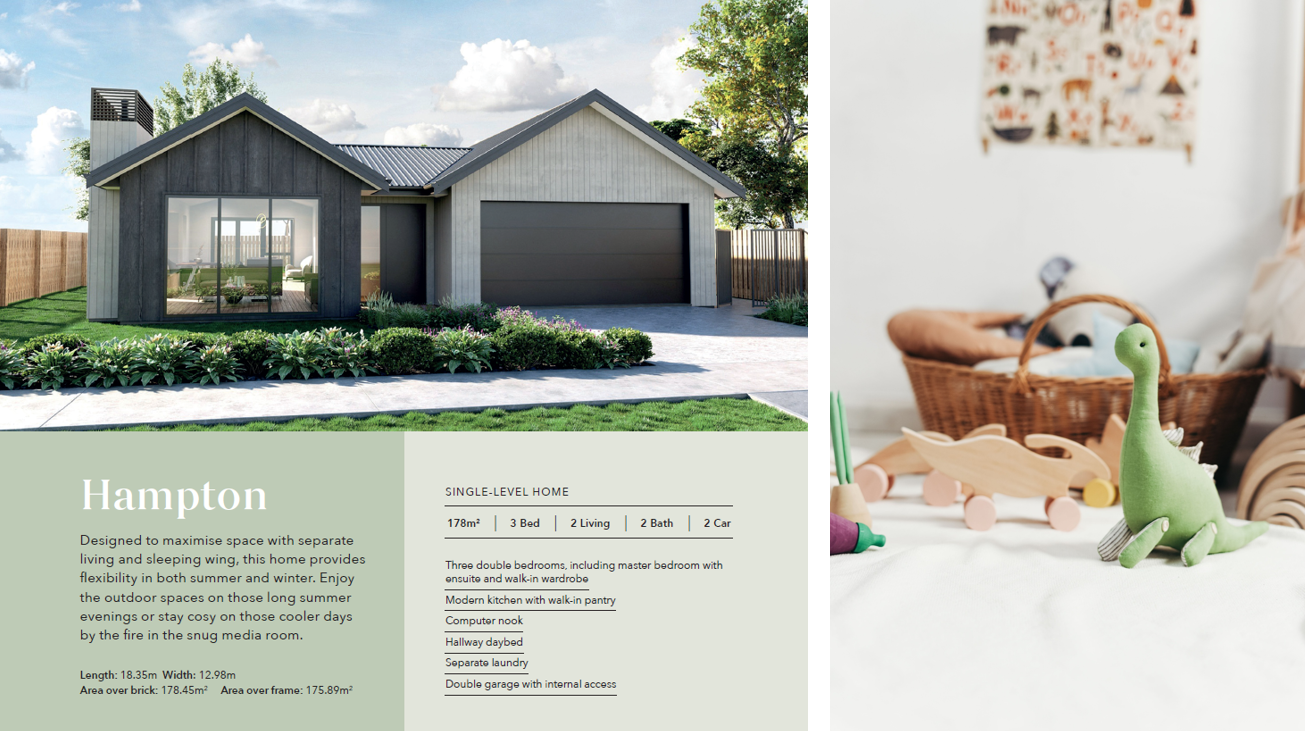
If entertaining is important to your family, look for floor plans that connect the kitchen, dining, living and outdoor entertaining spaces. Designs like the Hampton, Coatesville and Muriwai all place the family hub at the centre of the home, making it easy for everyday life to flow naturally indoors and out.
2. Privacy - room for everyone to recharge
Spending time together is important, but every family also needs places to retreat. A well-designed floor plan balances shared living with quieter zones. This might include a separate lounge for movie nights, a study nook for homework or working from home, or a master suite positioned away from children’s bedrooms.
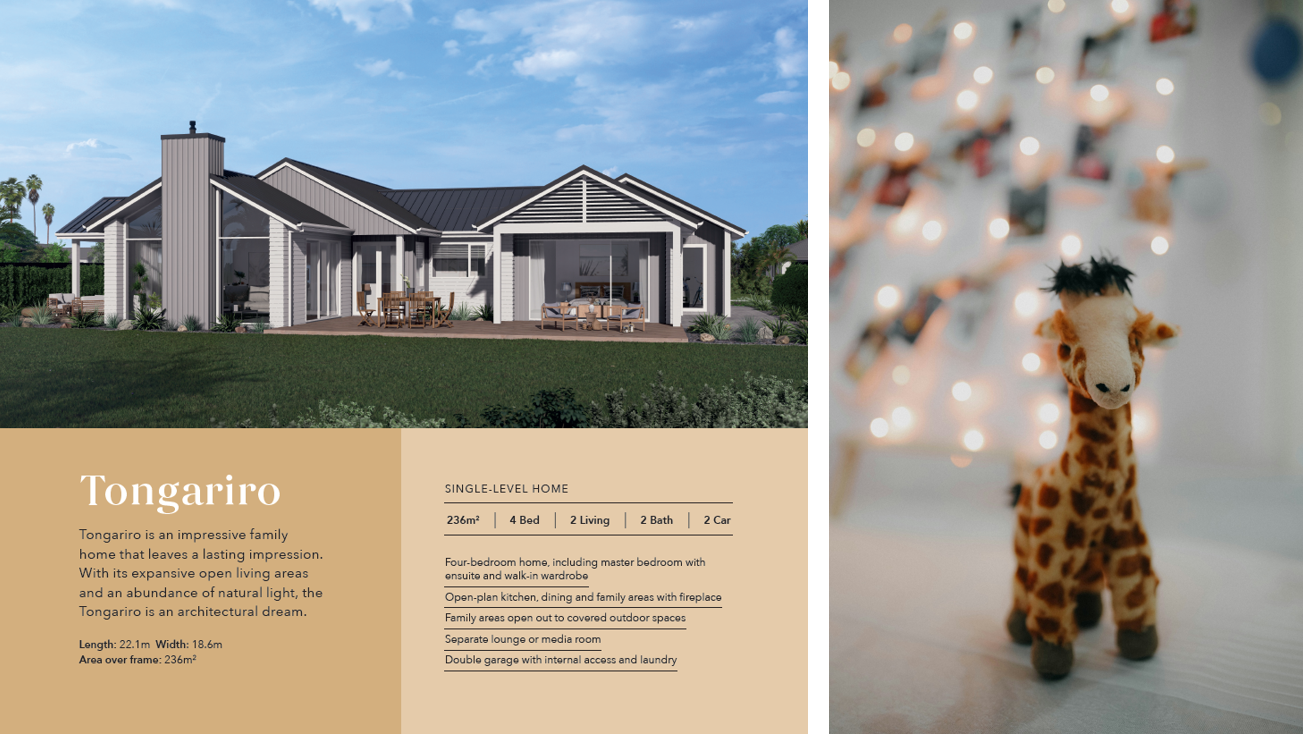
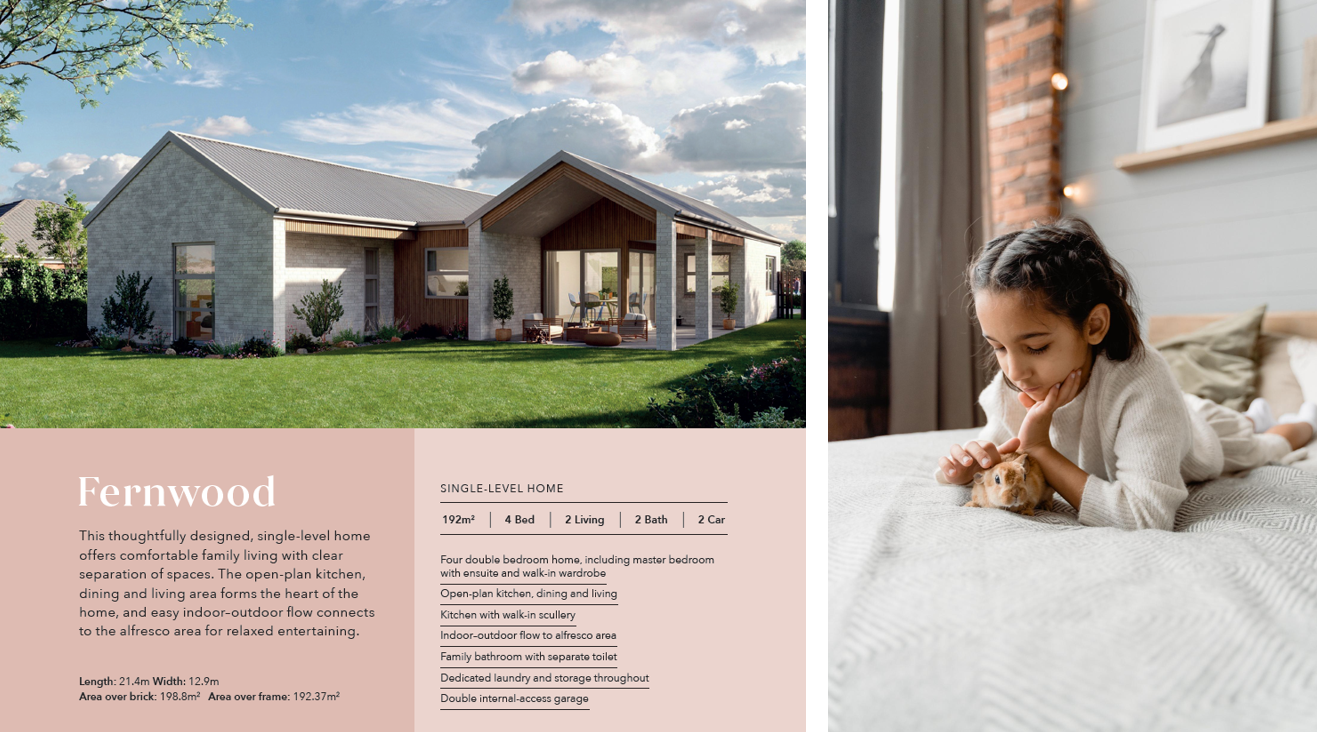
Thoughtful zoning doesn’t separate families. Instead, it gives everyone somewhere to recharge before coming back together in the heart of the home. Plans such as the Fernwood, Tongariro and Urban all offer clever zoning that supports families through different stages of life.
3. Flexibility - a home that grows with your family
Families rarely stay the same for long, so your home shouldn’t be designed for just one stage of life. A nursery might later become a playroom, then a homework space, or eventually a home office or guest room. A second lounge might start as somewhere for toys before evolving into a media room, a sleepover haven or simply a quiet place to relax.
Thinking beyond today’s needs helps ensure your home continues to work as your family changes. Bay of Plenty homeowners Tyler and Sam wanted exactly that when they decided to build. Tyler shares, “We wanted to be able to make it an environment that we can raise the girls in and have a bit of control over the layout of the outside and inside. We wanted to feel from the start that we’ve got a platform for our family to grow.”
Future-proofing your home might also mean considering a Home & Income design that offers an additional income stream when you need it or a space for adult children, ageing parents or extended family in the years ahead. Waikato homeowners Darren and Tracy did exactly that, adapting Generation Homes’ Dover plan to create two independent homes under one roof: one for Darren’s mother and the other for Darren, Tracy and their two boys. As Darren explains,
“For us, it has dual occupancy. For someone else, they might use it for older children, or Airbnb, or guests... It does give lots of options.”
4. Customisation - make the plan your own
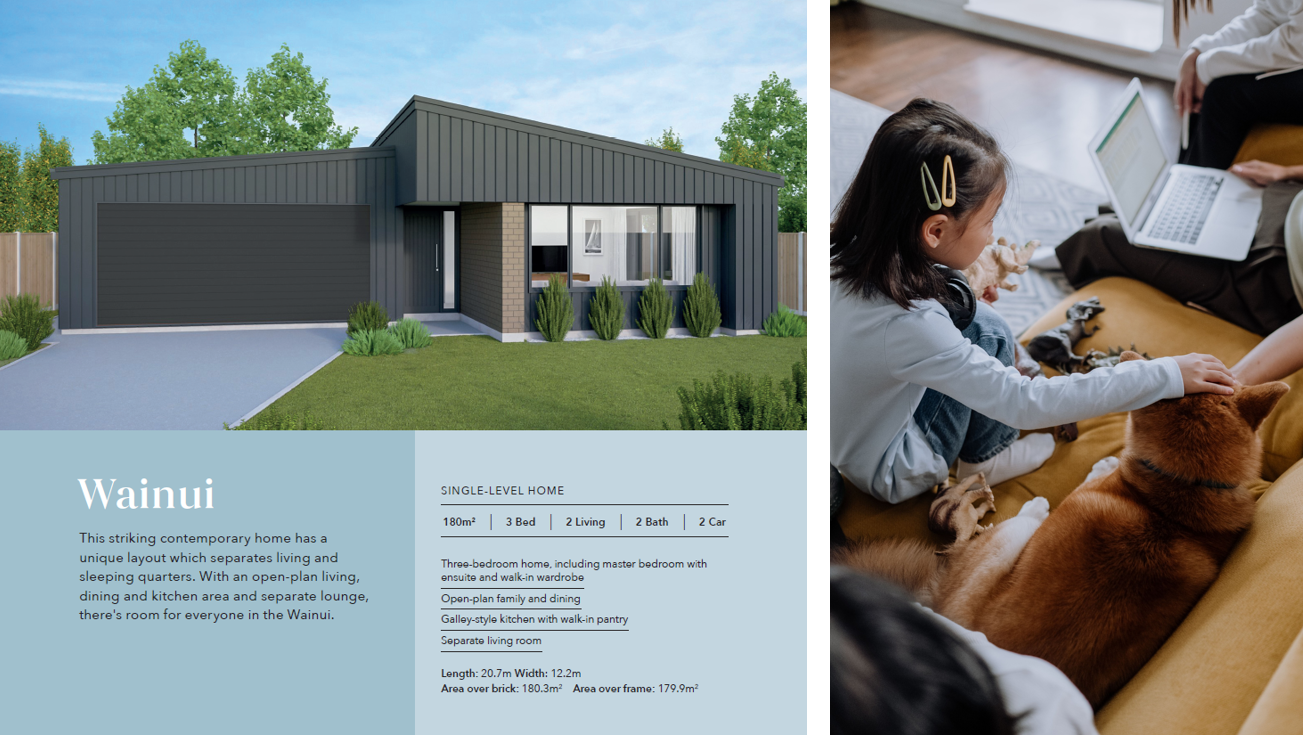
One of the advantages of building new is the ability to personalise a proven floor plan to suit your section, lifestyle and priorities. Ian and Kerry Burger used the popular Wainui plan as their starting point before tailoring it to suit their section and love of entertaining.
“We liked the layout of the Generation Homes show home in Milldale (the Wainui plan) and we used that plan but made everything a little bit smaller and tailor-made it for this section,” says
Ian Burger.
Their family loves entertaining, so they designed the home around a large central deck, with the house forming a U-shape around the outdoor living area. Starting with a proven floor plan while tailoring it to suit your lifestyle gives you the best of both worlds: a design that’s already been thoughtfully considered, with the flexibility to make it uniquely yours.
5. Practicality - everyday living made easier
Some of the best design decisions are the ones you barely notice. A practical floor plan considers how your family moves through the home each day. Is the garage close to the kitchen for carrying groceries? Can children play nearby without getting under your feet? Is the family bathroom positioned where everyone can access it easily? Does a separate toilet help avoid the morning rush? These thoughtful details all add up to a home that’s easier to live in.
The Fernwood combines a family bathroom with a separate toilet, a walk-in pantry and a dedicated laundry to create a highly functional home designed for busy family life.
More than a floor plan
When a floor plan is thoughtfully designed around the way your family lives, it becomes much more than a house. It becomes the backdrop for birthday parties, busy school mornings, family dinners, lazy Sunday afternoons and all the moments in between.
Explore the family-friendly plans in our Building with Kids e-book, or talk to Generation Homes about adapting a design to suit the way your family lives.
Family-friendly features at a glance
As you compare different floor plans, keep an eye out for features that make family life easier.