 220 ㎡
220 ㎡
 5
5
 3
3
 2
2
 2
2
 220 ㎡
5
3
2
2
220 ㎡
5
3
2
2
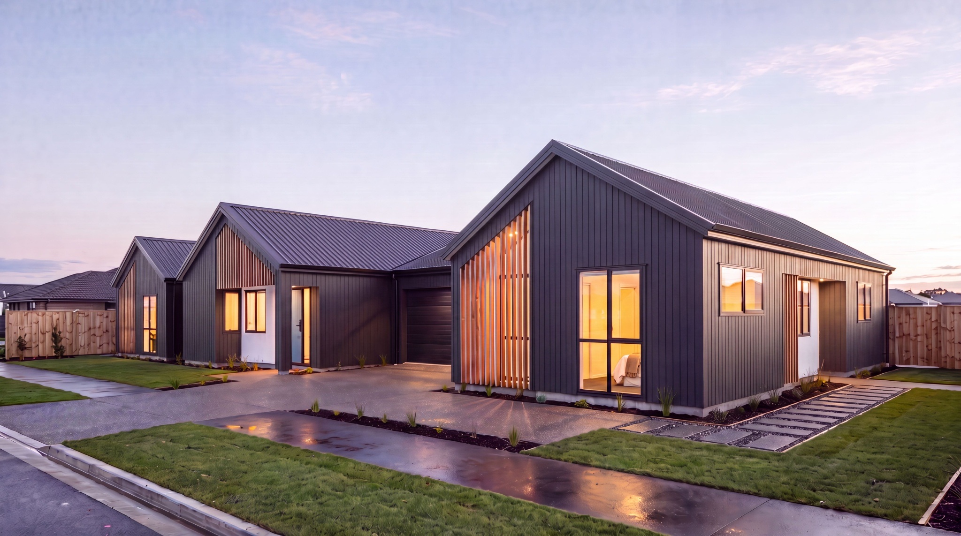
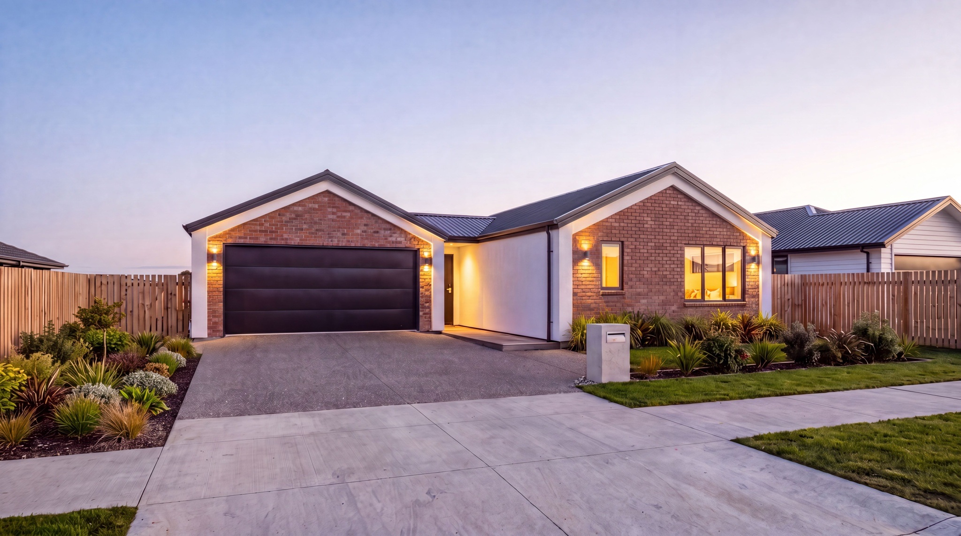
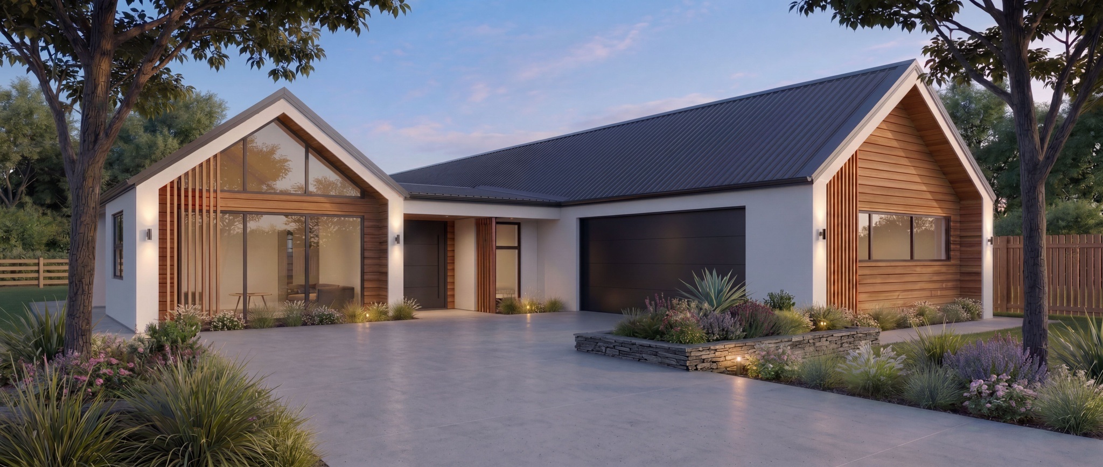
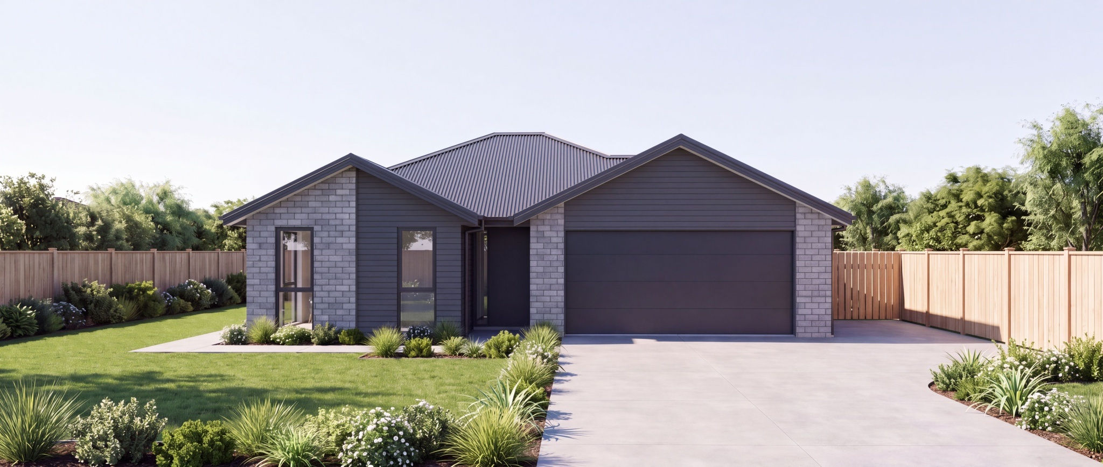
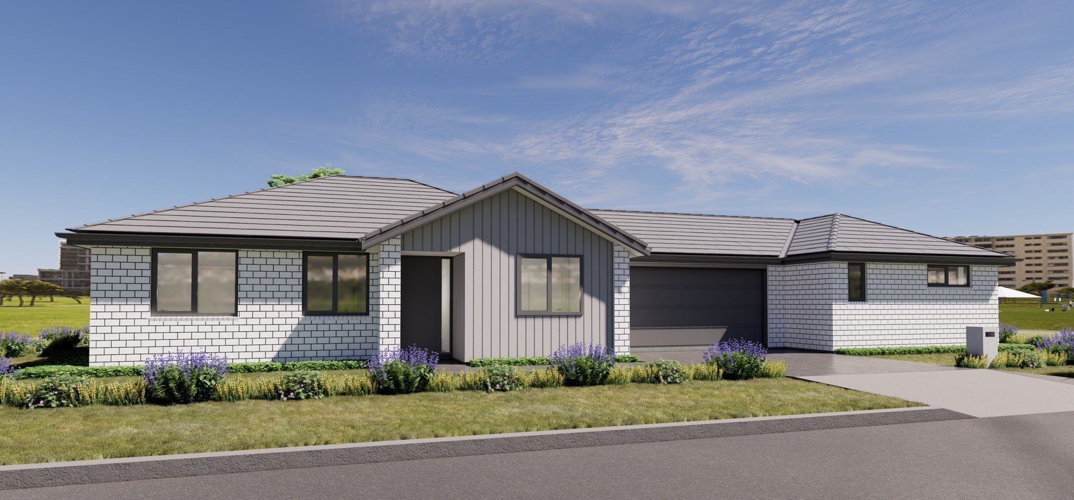
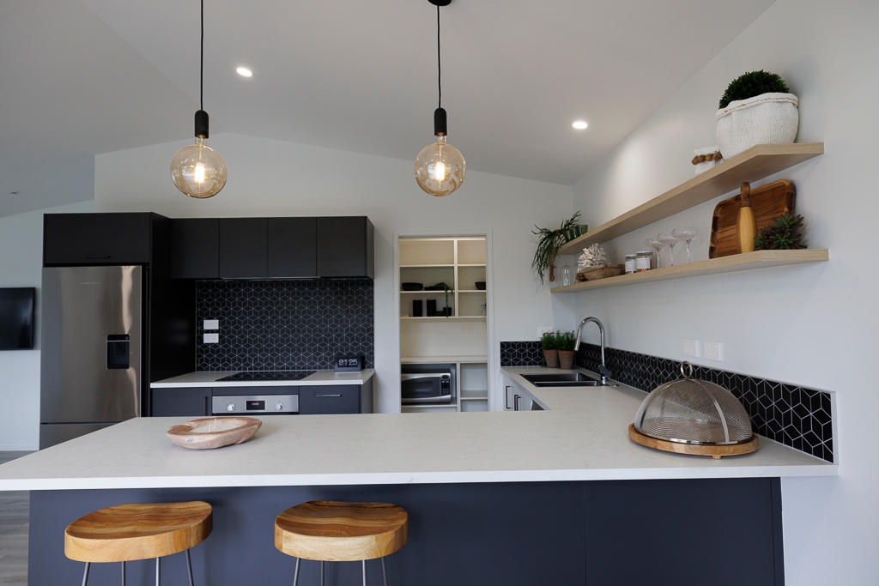
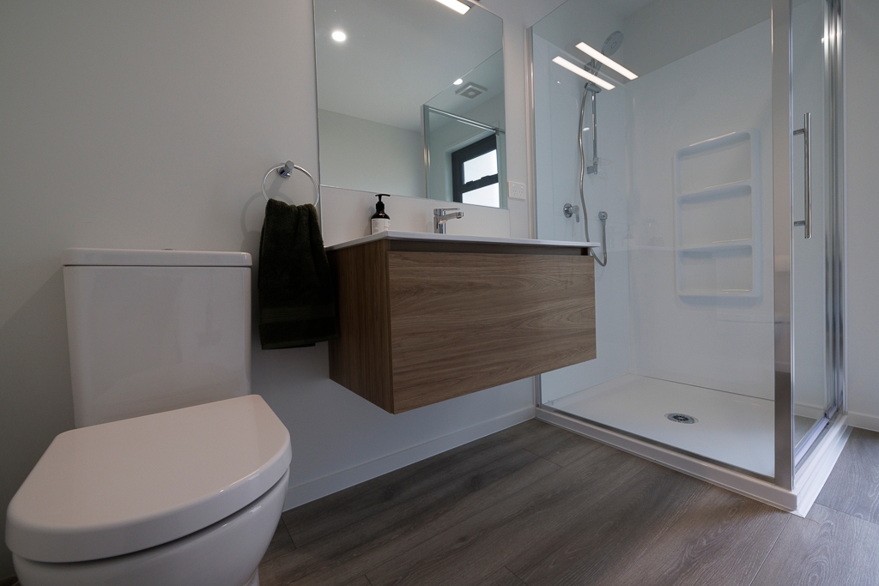
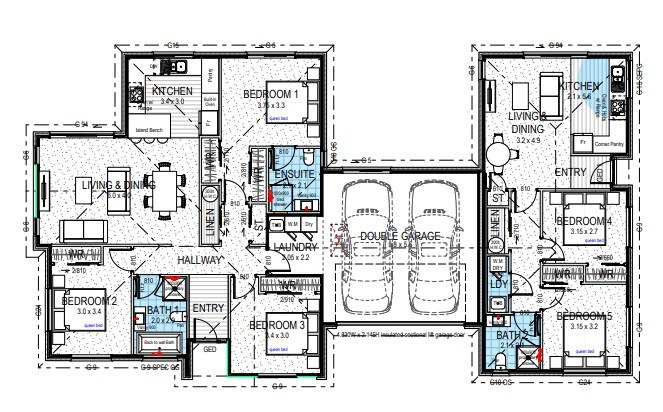
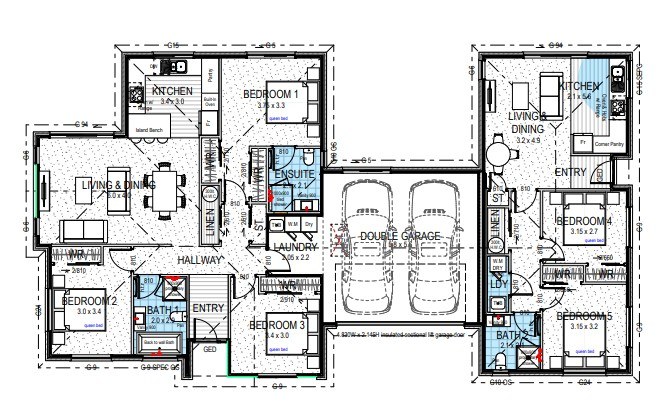
Architecturally designed, this dual-dwelling property features a three-bedroom main home and two-bedroom minor dwelling, both built to current code standards. Enjoy two living areas, three bathrooms, and two modern kitchens with engineered stone benchtops and premium appliances.
Quality features include durable hard flooring, heat pumps, LED lighting, and an attractive exterior combining brick and Linea cladding with feature gables. The property is completed with a double garage, boundary fencing, and separate power metering for added convenience. Completed under a fixed-price contract and backed by a Master Builder 10-Year Guarantee.
Connect with our team today to discuss your new home. We're here to help every step of the way.
Please note: This listing is for a House & Land Package. The home shown in the images is a proposed build and has not yet been constructed.
Ready to take the next step? Contact our team and visit a show home to find your perfect home.
VISIT US:
Arbor Green Show Home
41 Arbor Green Boulevard, Rolleston
Saturday and Sunday 10am - 4pm or view by appointment Monday to Friday.
Hampton Grove Show Home
276 Hamptons Road, Prebbleton
Saturday and Sunday 10am - 4pm or view by appointment Monday to Friday.
Architecturally designed
Brick with feature Linea cladding
Feature gables
New code compliant
3-bedroom main dwelling, 2-bedroom minor unit
2 living areas
Double car garage
Master bedroom with walk-in robe
3-bathrooms including ensuite
2 modern kitchens
Premium appliances
Engineered stone benchtops
Boundary fencing, brick letterbox and clothesline
Heat pumps
Second electricity meter
LED lighting throughout
Hard landscaping included (Driveway, Patios & Vehicle Crossing)
Consent fees included
Fixed Price Contract
Master Build 10-Year Guarantee
Contact your local Sales Consultants