Details
Subdivision:
Hampton Grove Subdivision, Prebbleton
Description
SHOW HOME INVESTMENT OPPORTUNITY
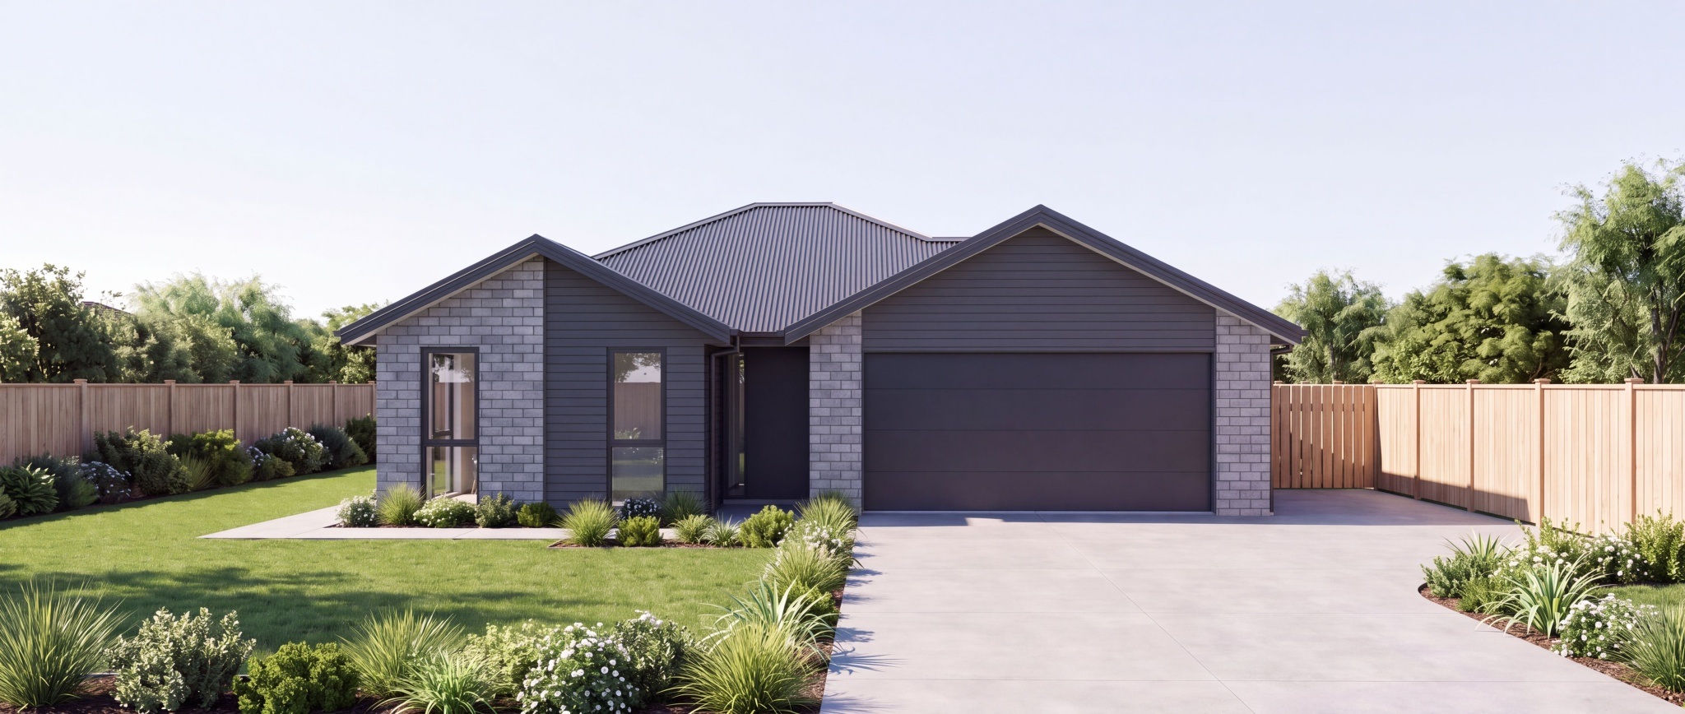
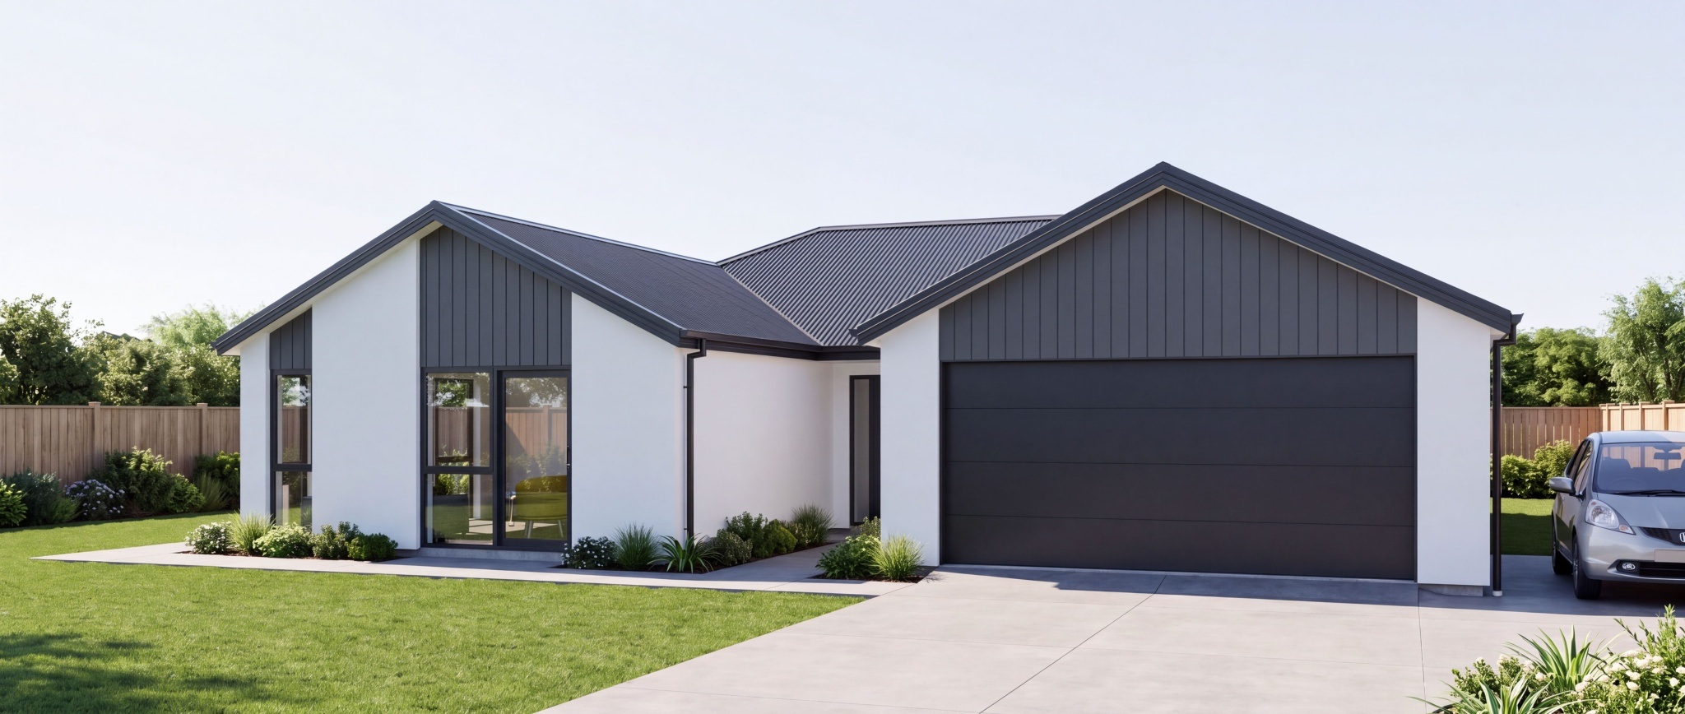
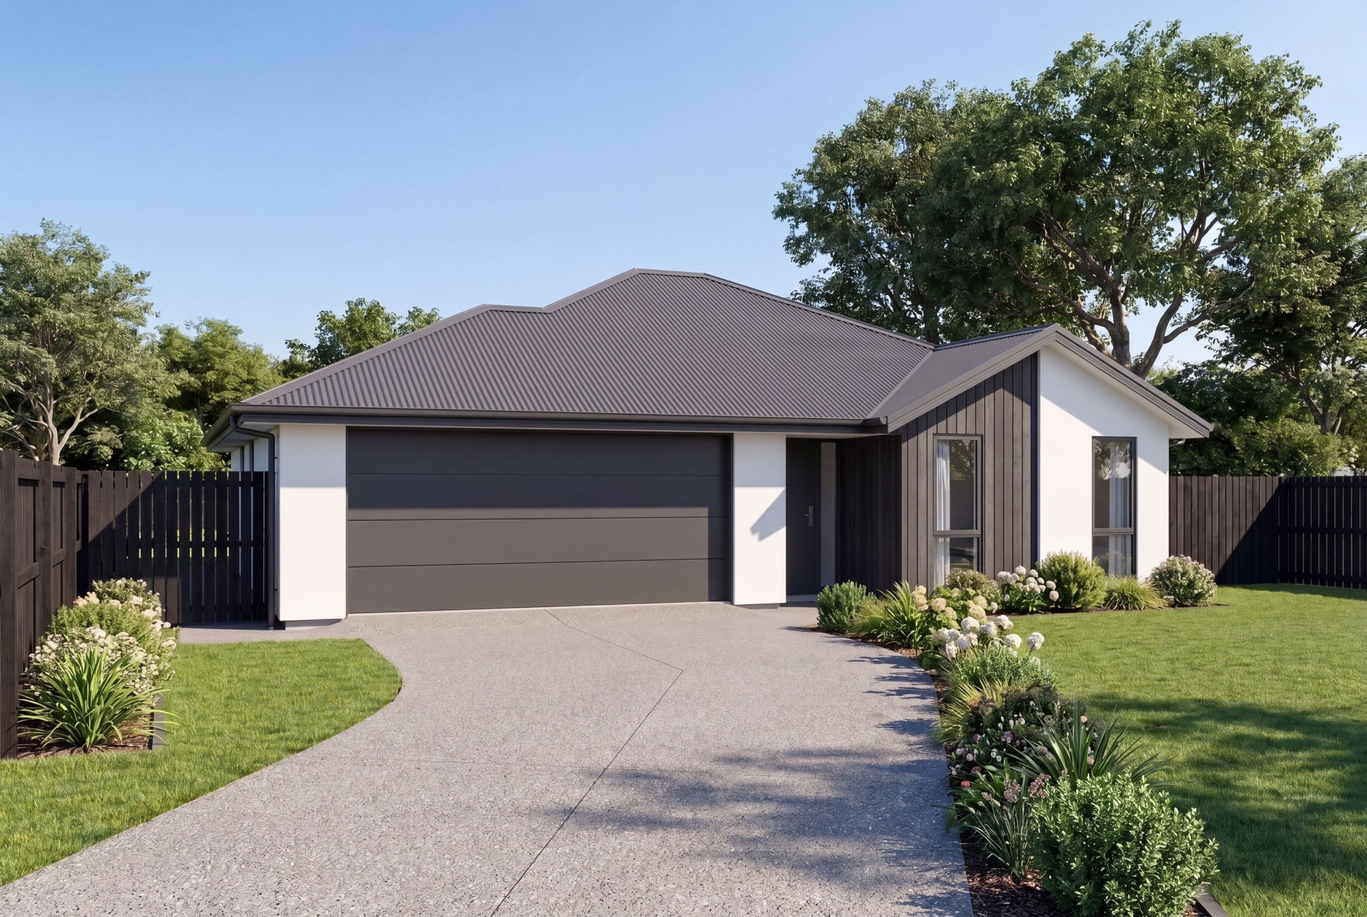
Hampton Grove in Prebbleton is the perfect setting for our newest show home.
As with all Generation Homes show homes, this property includes a range of premium upgrades and will be finished to an exceptional standard - ideal for investors planning to move in at the end of the lease term or on‑sell with confidence.
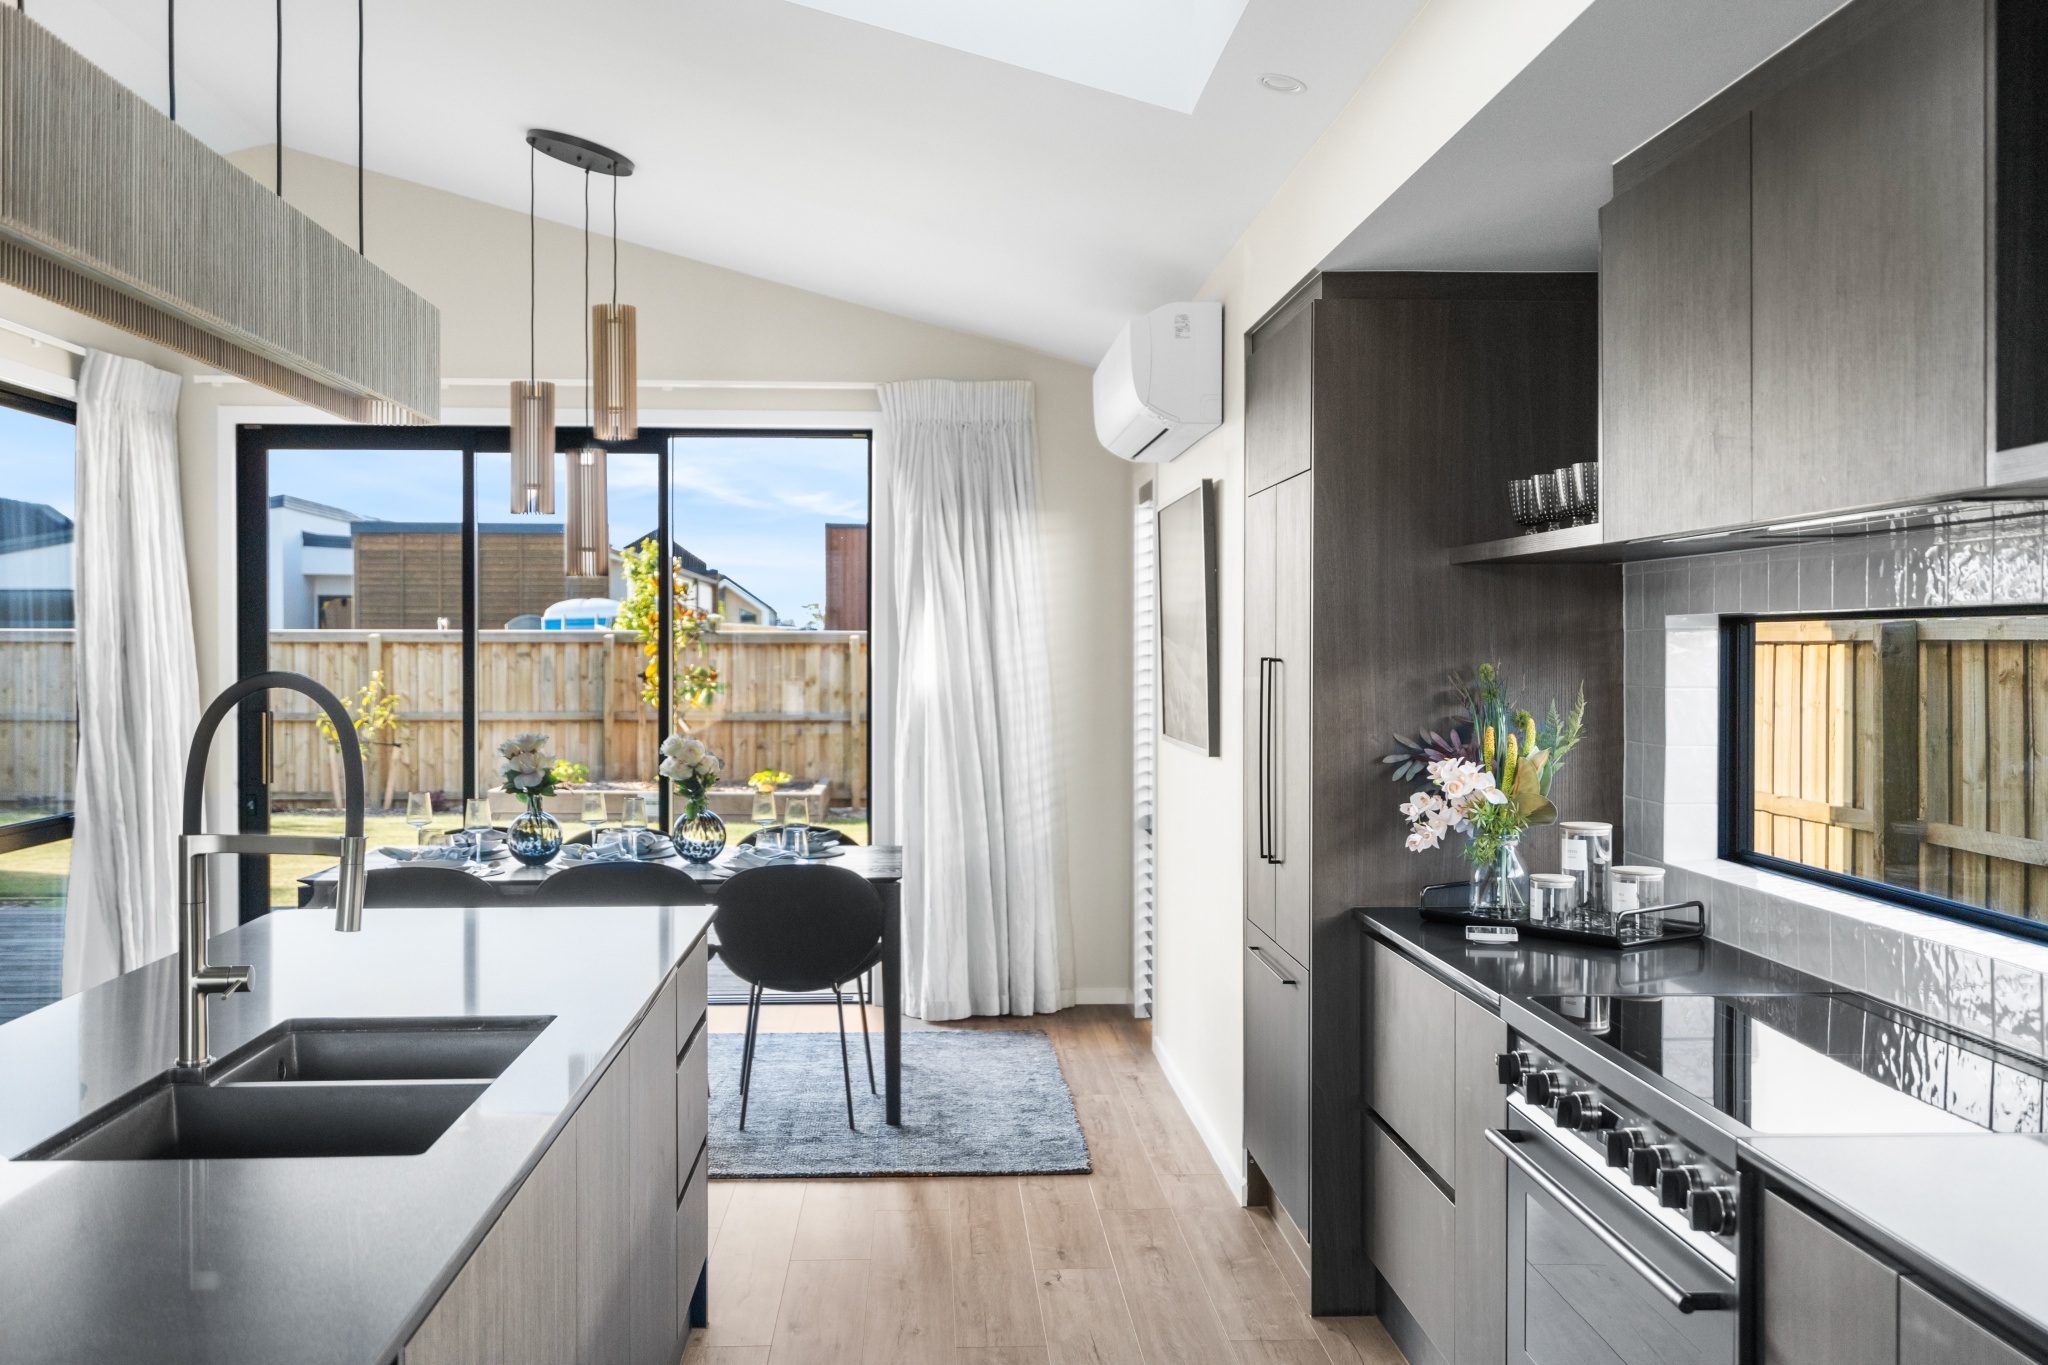
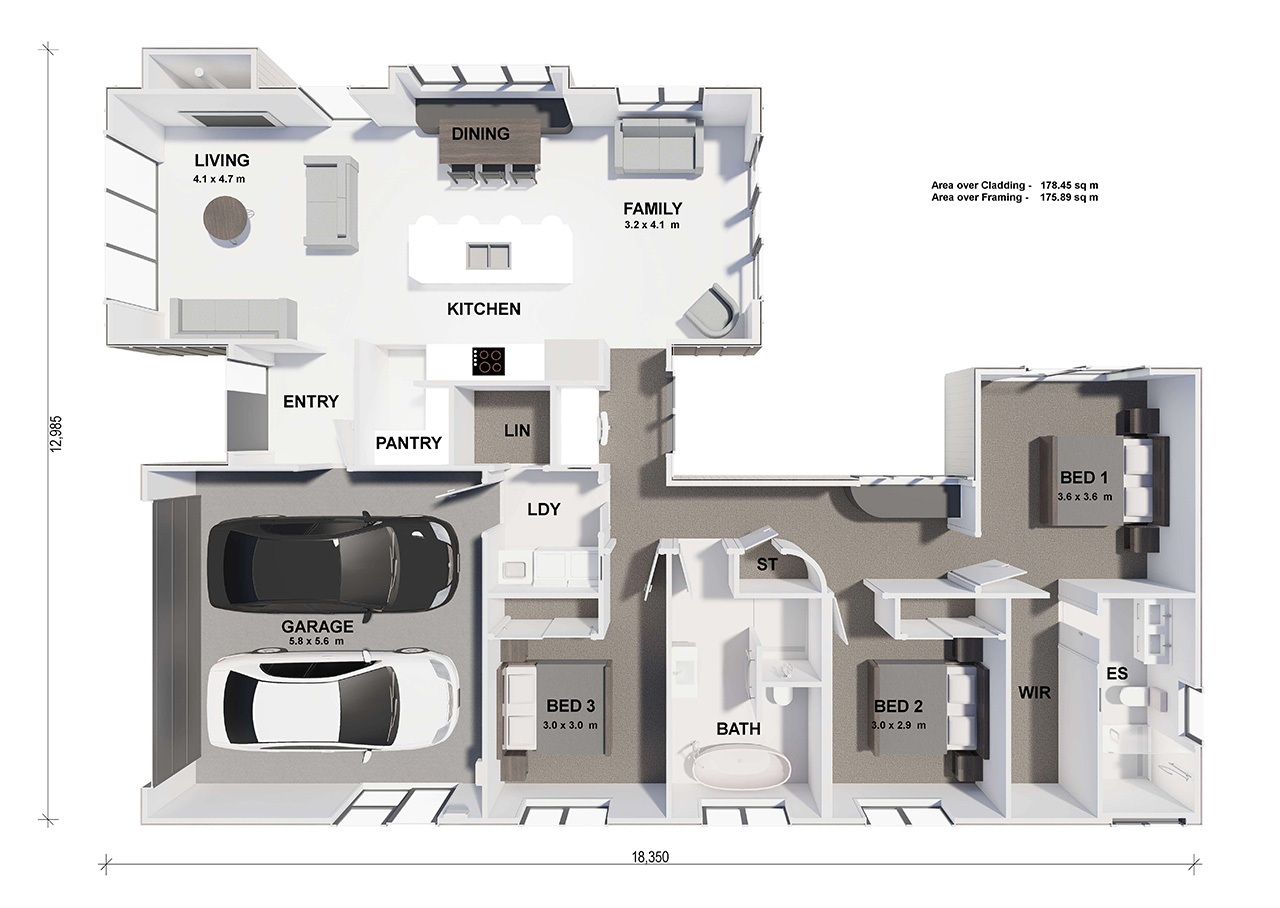
Inside, the home features three double bedrooms, a modern kitchen with a walk‑in pantry and stone benchtop, and spacious open‑plan living that incorporates dining, sitting, and lounge areas. Practical additions such as a computer nook, large linen cupboard, separate laundry, and tiled bathroom and ensuite ensure everyday convenience.
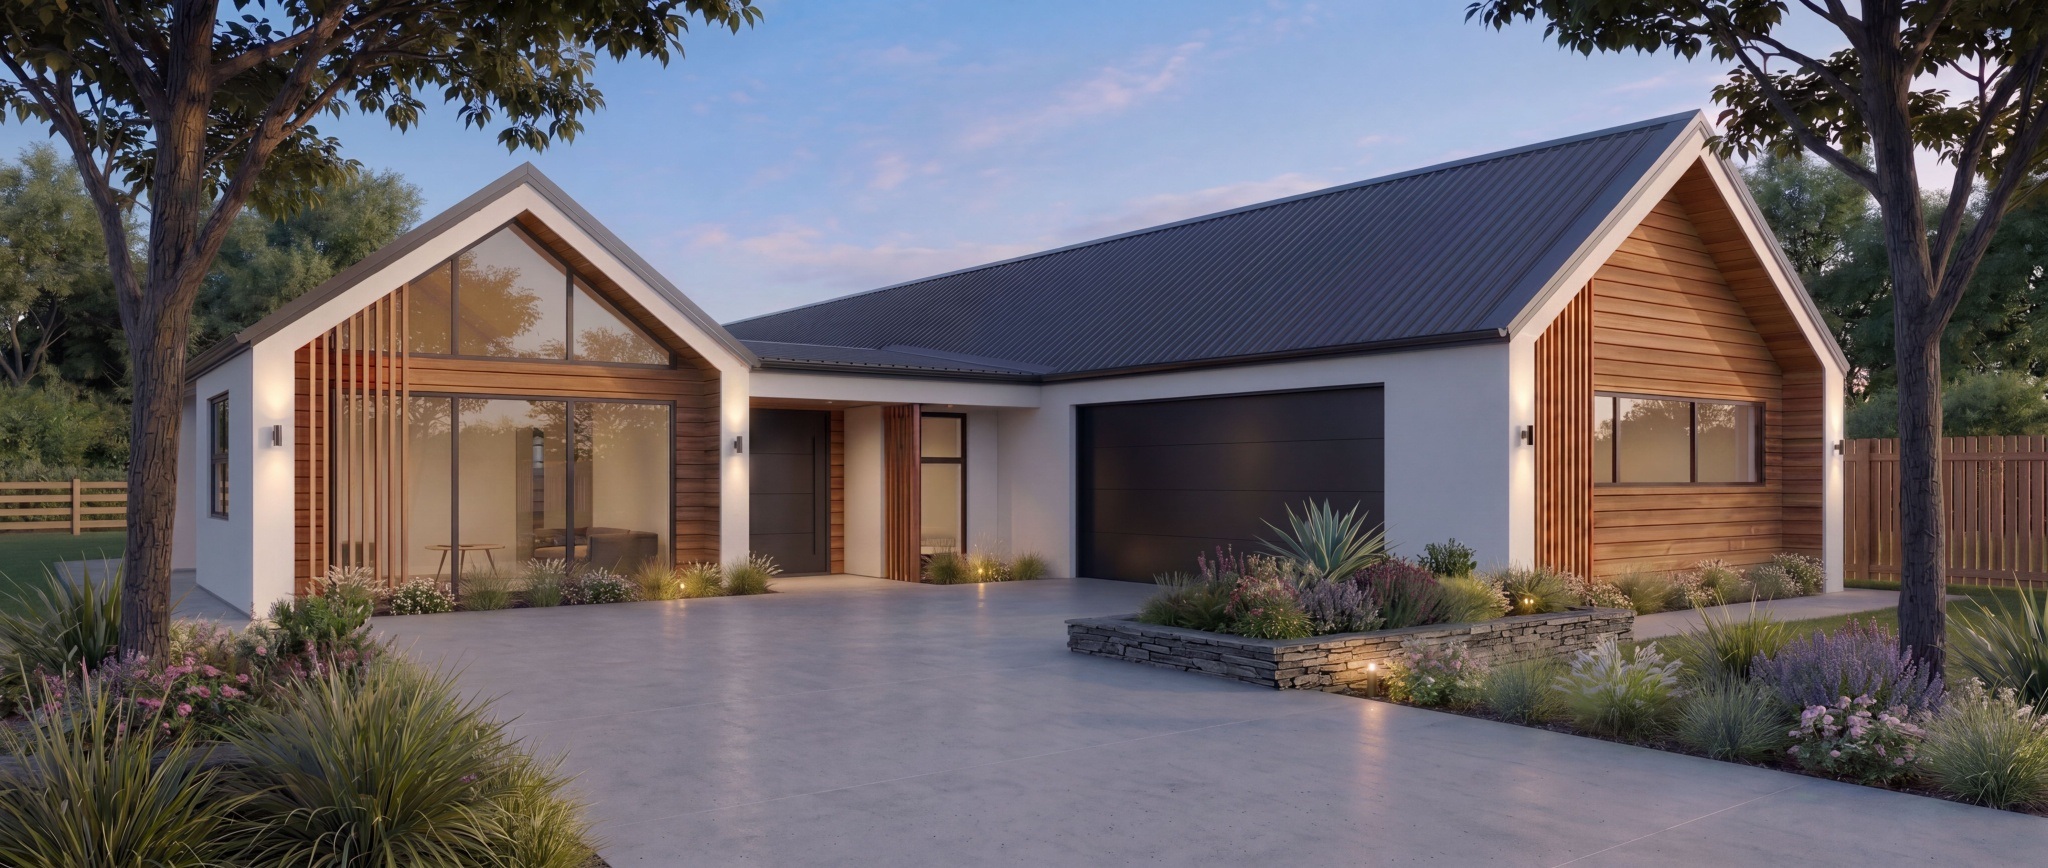
Architectural details include a 30‑degree roof pitch, attic storage, Axon panel and board‑and‑batten cladding, a gas fireplace, a built‑in bench seat, and a carpeted double garage with internal access - bringing together comfort, style, and functionality.
Talk to our team today for more information.
Home features
Ensuite:
- 1x1.55m tiled shower in ES with sliding glass door
- Half wall shelf in shower
- 1200mm double bowl vanity
- 2 x Feature heated towel poles
- Under tile heating
- LED mirrors
Main Bathroom:
- 1x1.4m tiled shower
- Freestanding bath with feature floor mounted bath filler
- Under tile heating
- LED mirror
Kitchen & Pantry:
- Category 2 stone benchtop in the kitchen
- Walk in pantry with category 2 stone bench top
- Bosch appliances
- Gas cooktop
- F&P Integrated Fridge
Laundry:
- Separate fitted laundry
- Full joinery with category 2 stone bench top
Living Area:
- Scissor truss in kitchen, sitting, living and dining area
- 2.55 ceiling height rest of the house
- Hard flooring in living, dinning and sitting areas
- Gas fireplace
Joinery & Built-ins:
- Study joinery fit out
- Day bed joinery
- Bench seat joinery with squabs
- Attic storage with spring load ladder
- Over height internal doors
- Over height wardrobe brio sliders with flush pull
- Curve feature wall through hallway
- Wall paper and feature painting
- Interior feature cladding at the entry
Heating & Comfort:
- Ducted heating with zone control system
- Acoustic wall batts
- Gas hot water
- 30 degree roof pitch
- T-Rib Roof
- 4 Gables
- Garage insulation
- Garage carpet
Cladding:
- Axon panel
- Board and batten as feature cladding
Lighting & Electrical:
- Electrical upgrades with Alarms and pendant lights
- 5 Skylights
- 1 Solatube in WIR
Exterior & Landscaping:
- Soft landscaping grass, timber edging, plant, bark, pebbles, irrigation and decking
- Exposed Aggregate driveway
- Concrete patio
Additional Inclusions:
- Curtains & blinds
- Fixed price contract
- Master Build 10-Year Guarantee