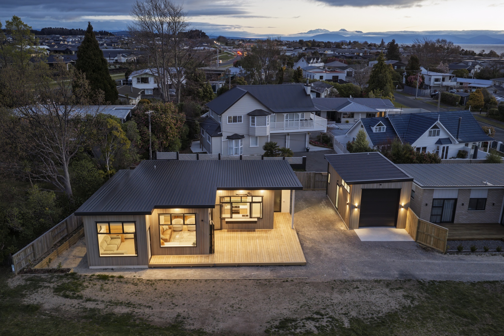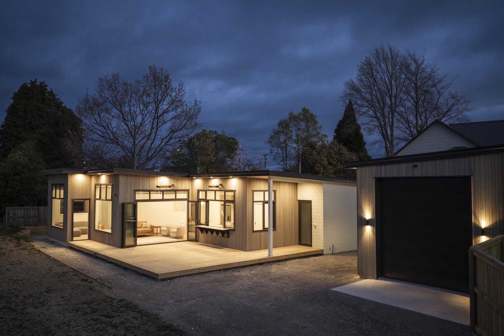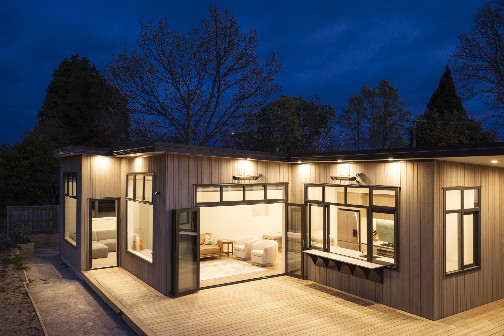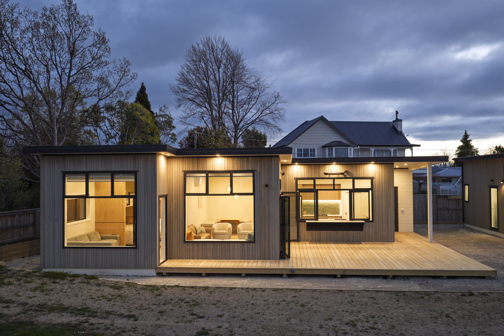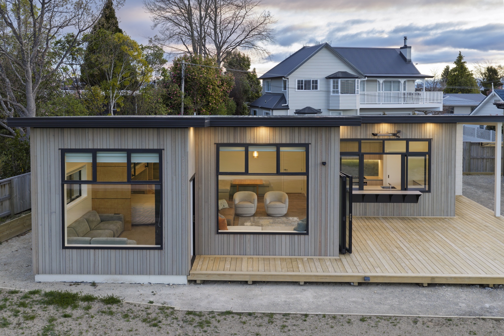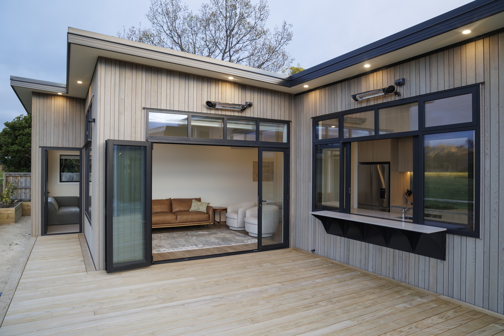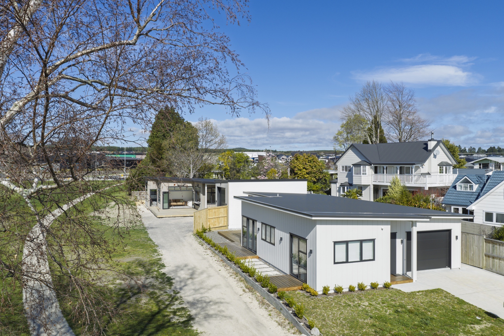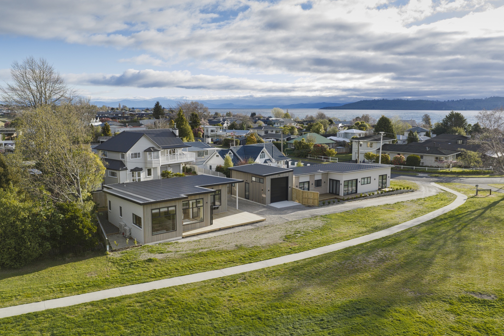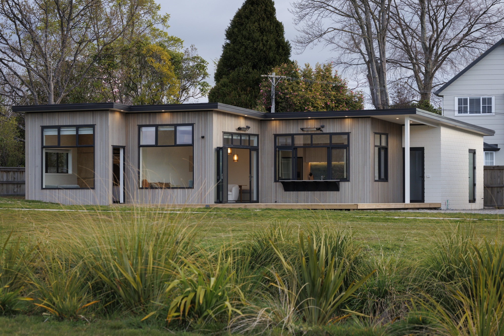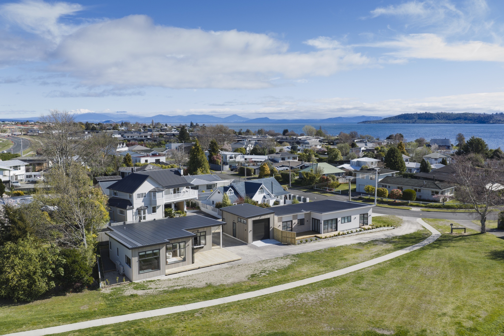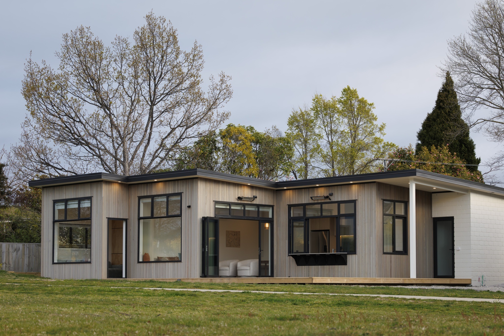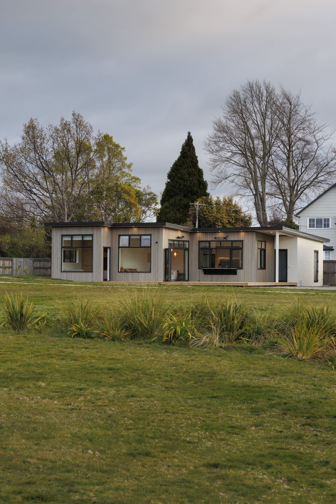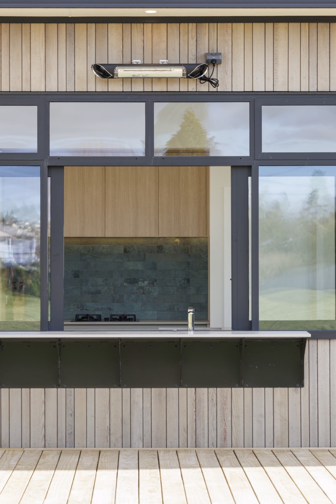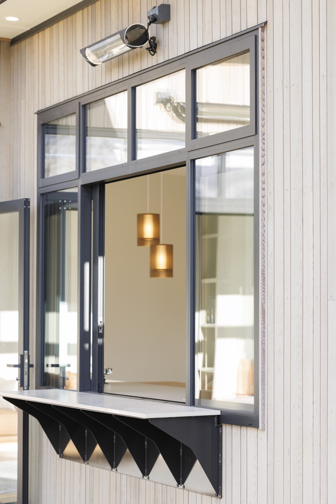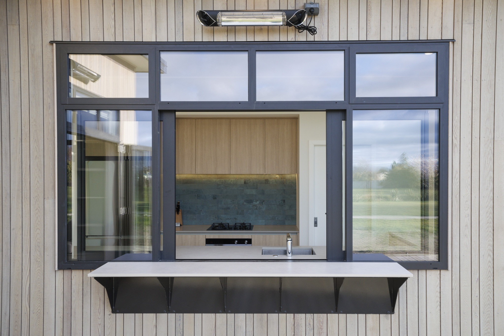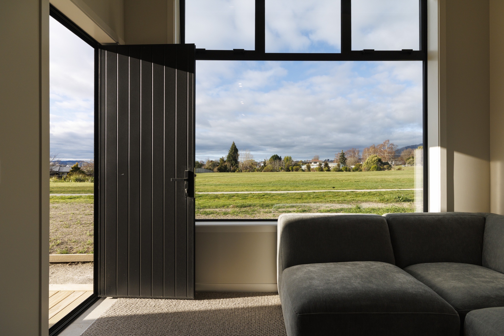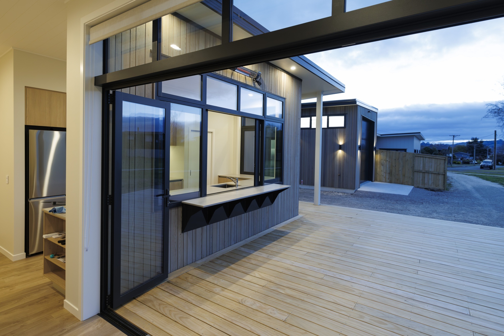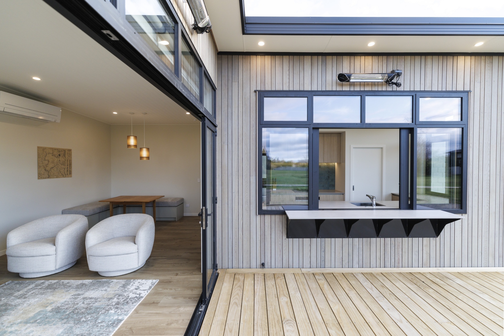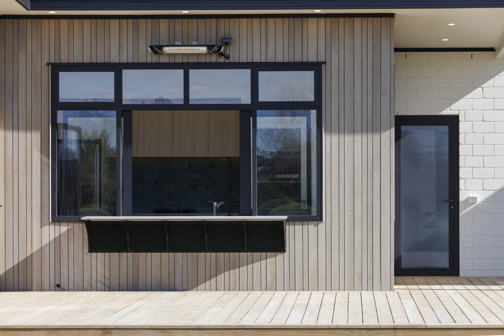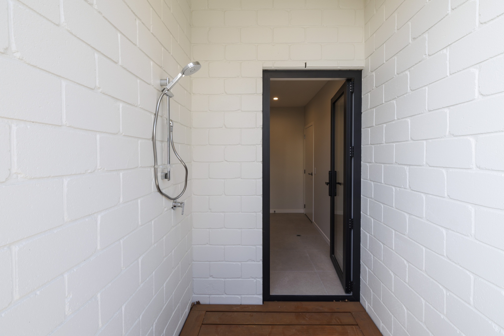
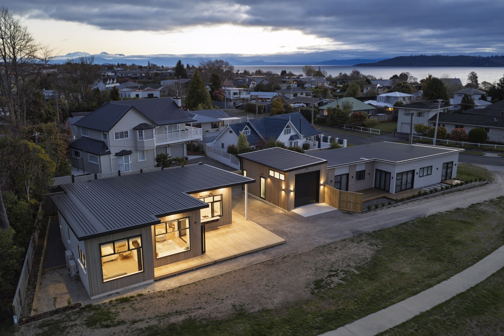
Two builds, two completely different briefs, one company managing both from start to finish – that was the new Taupō bach dream scenario for Aucklanders Anne Roil and Peter Fenwick.
One build was a commercial exercise delivered a week ahead of schedule. The other was years of detail, decisions and back-and-forth over bunk beds, window seats, wallpaper and the exact stain on the cedar.
“The big thing was that Generation Homes were in it with us,” says Anne. “They weren’t doing it for us, they were doing it with us. That sounds like a small difference but it’s significant.”
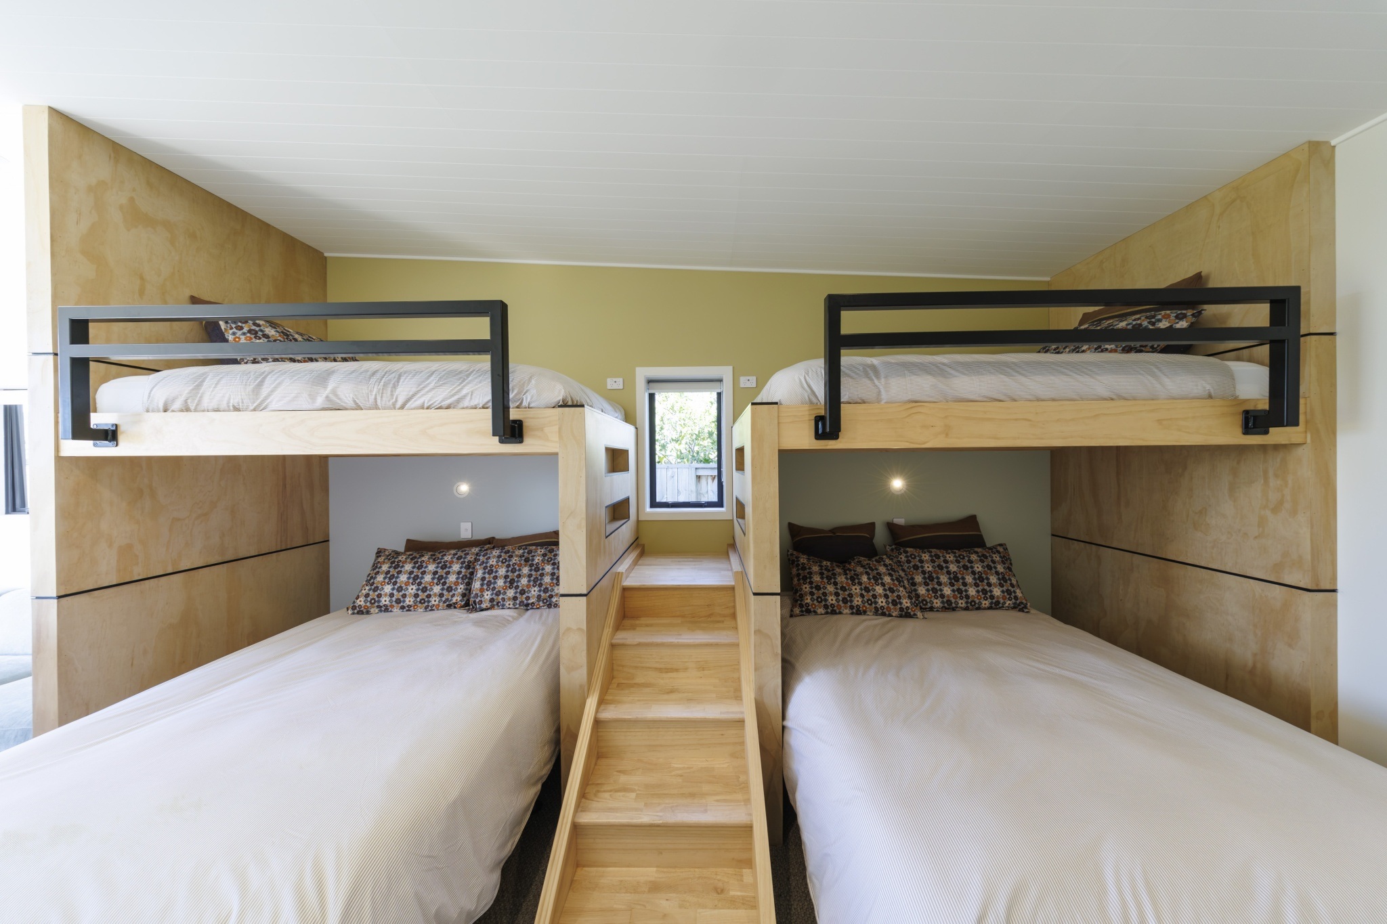
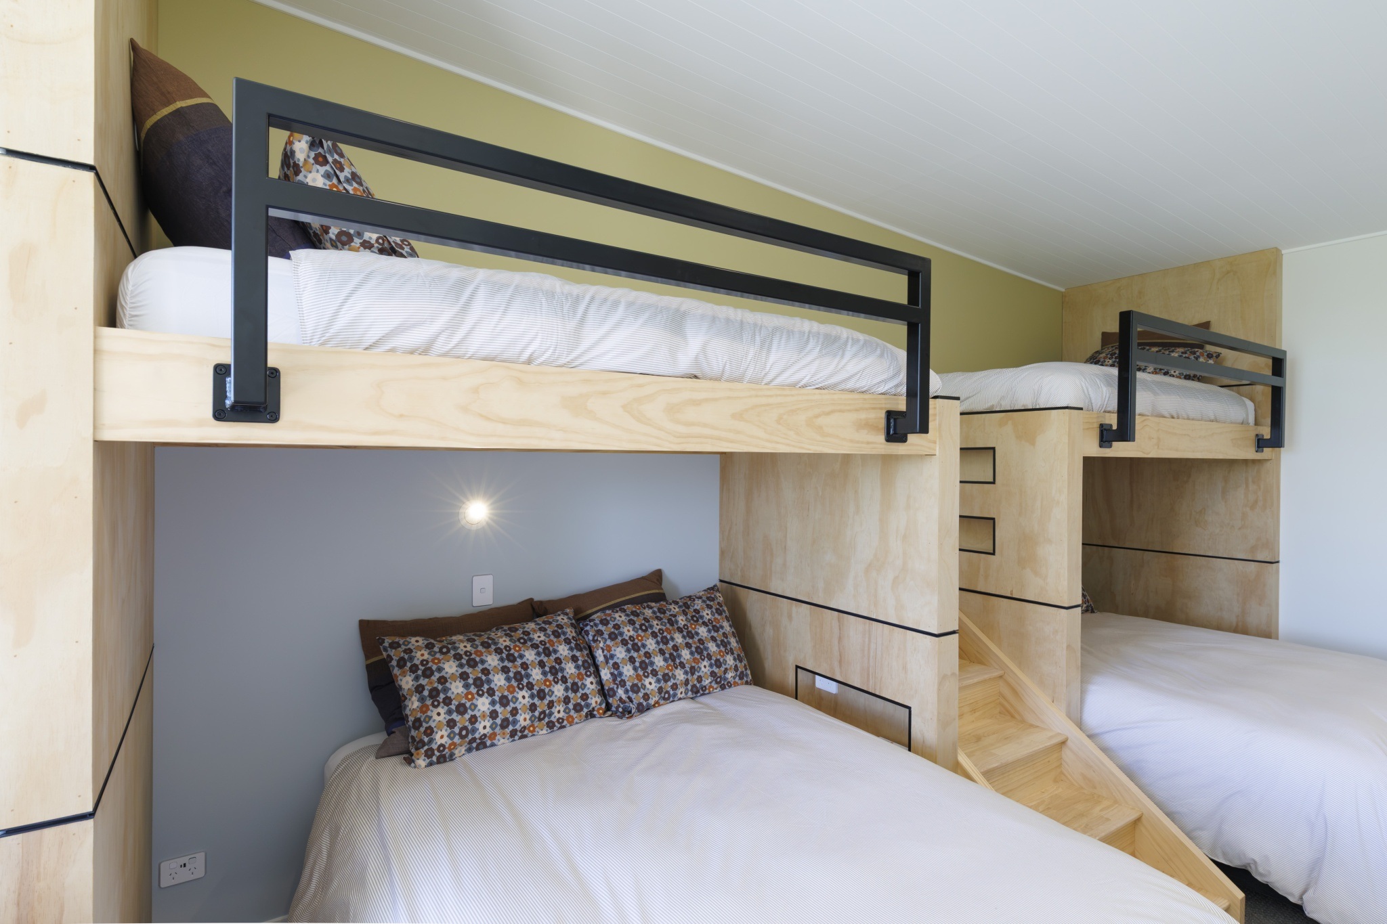
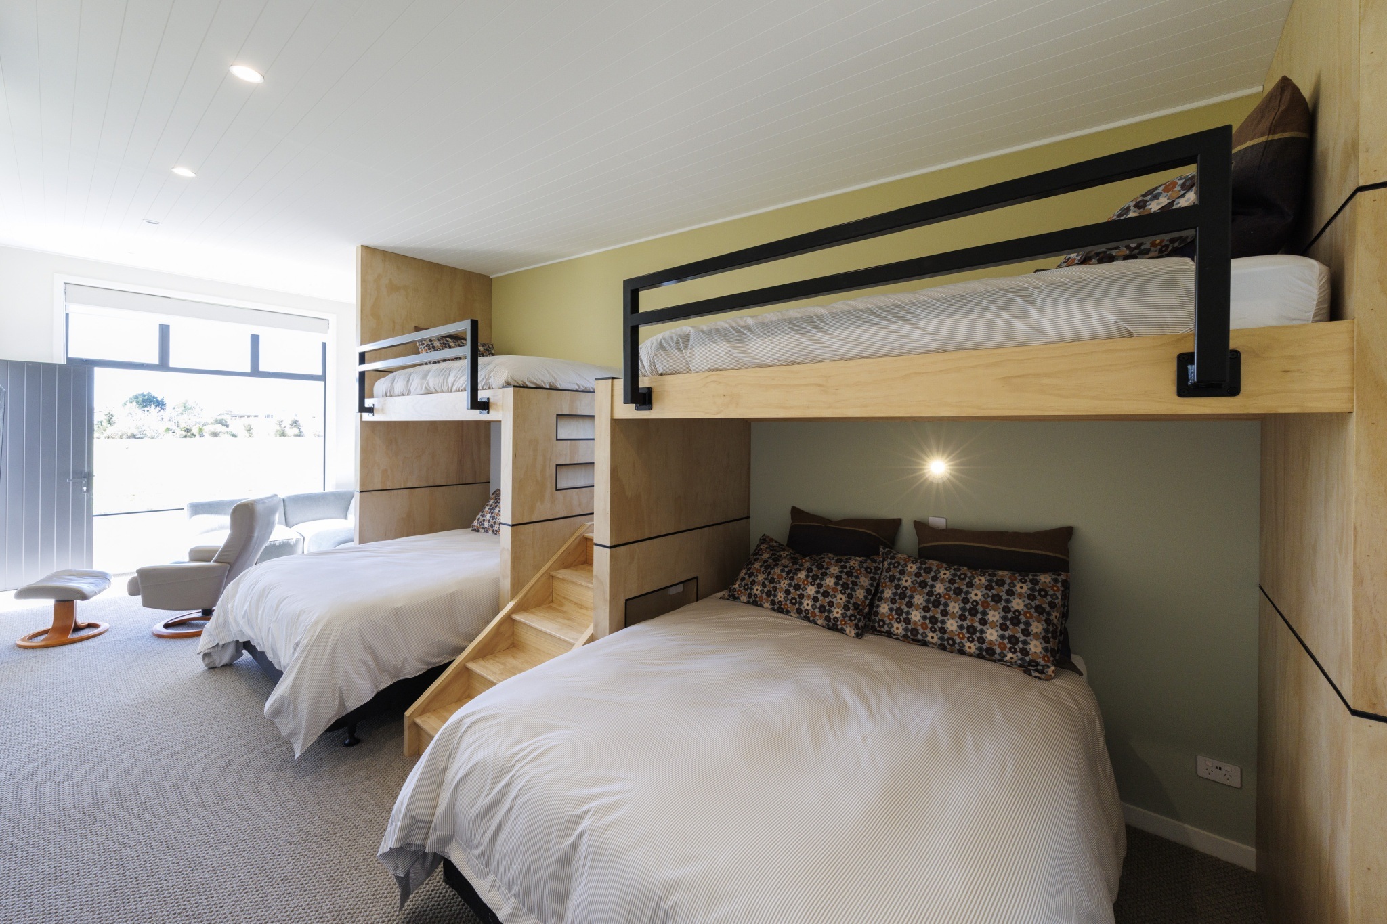
The bunk room in the bach sleeps six, but not the way a bunk room usually does. Two queen beds sit on the bottom, two singles run across the top, and a proper set of stairs climbs up the middle. Because, as Anne puts it, nobody gets any fonder of ladders as they get older.
It was built to a photograph Anne handed over, and it had to be drawn from scratch by Generation Homes’ own architects before anyone could build it. That level of detail is the whole point of the project.
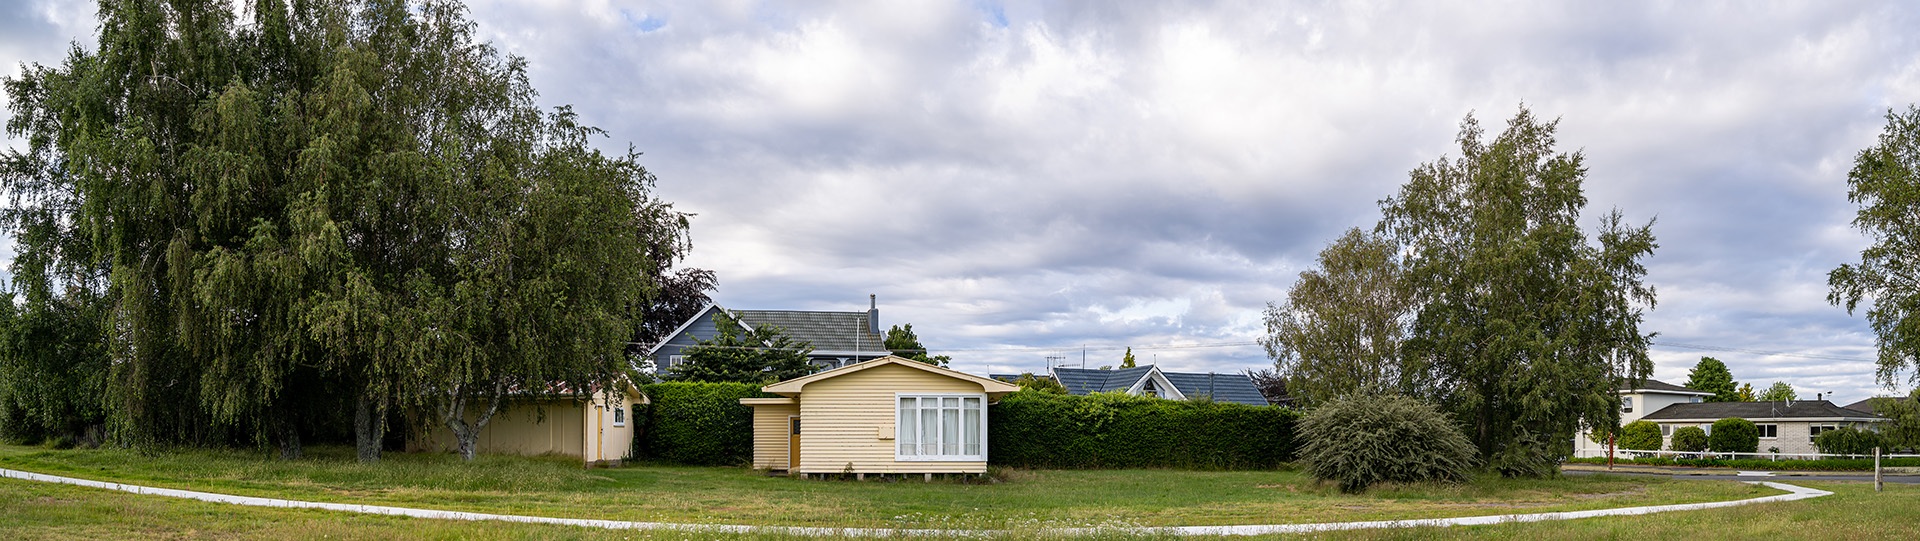
For more than 50 years, one section at Rainbow Point in Taupō held everything Anne loved about summer. Her grandmother bought it before Anne was born, and the small yellow bach that sat on it barely changed in half a century. The garage was bigger than the house. It was warm enough in January and not much use in July.
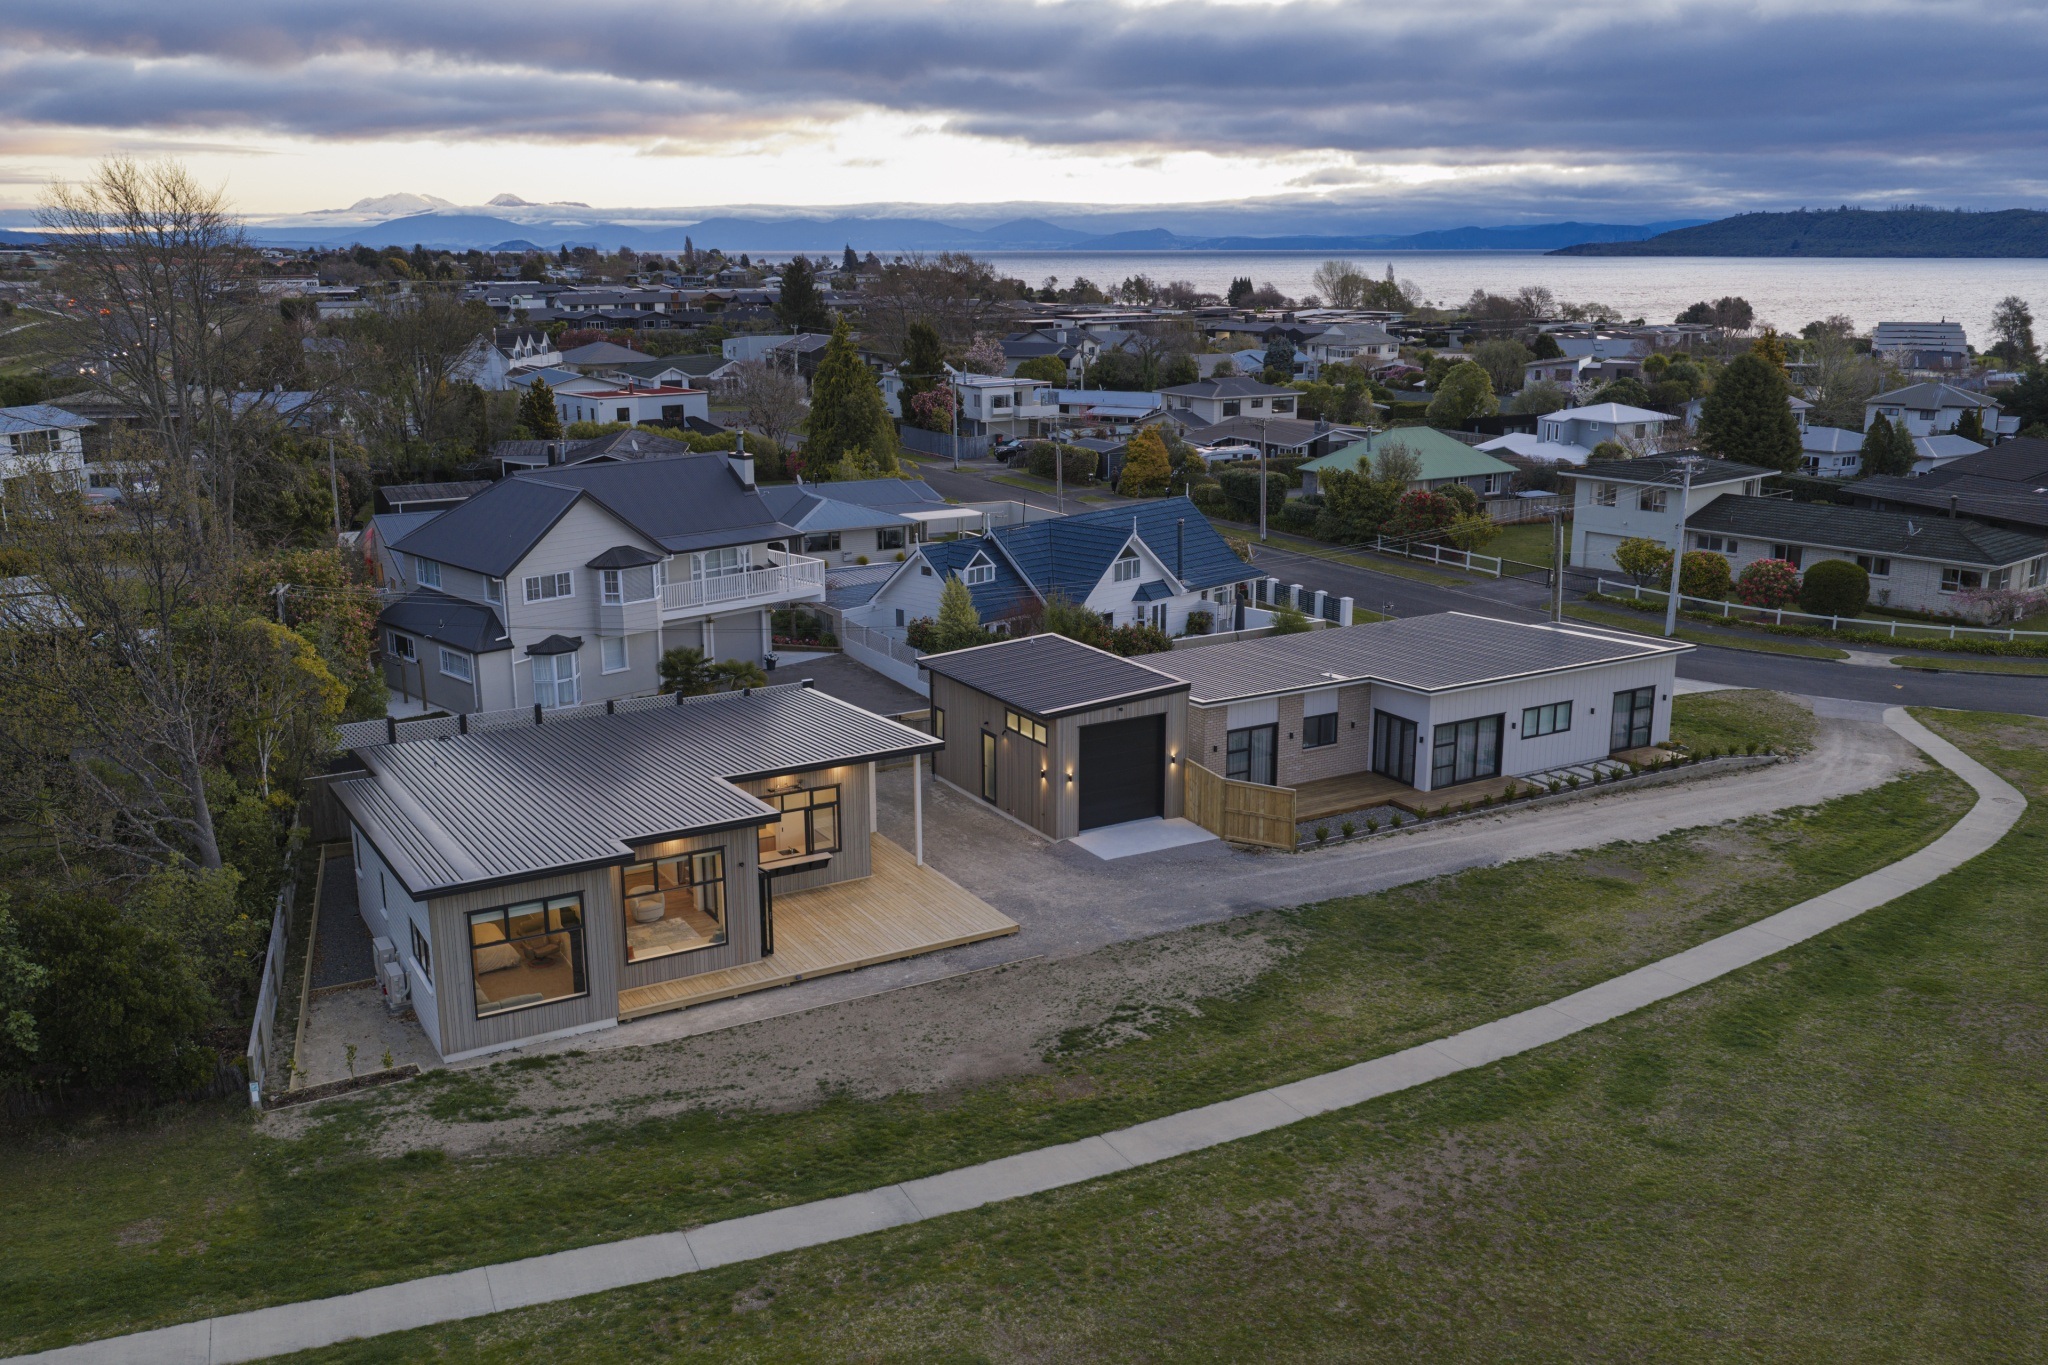
When Anne and Peter bought out the wider family in 2022, they already knew what they wanted to do with it: subdivide, build one home on the front site to sell and use it to fund the year-round bach they had been imagining for years on the site at the back. Generation Homes Central North Island built both places.
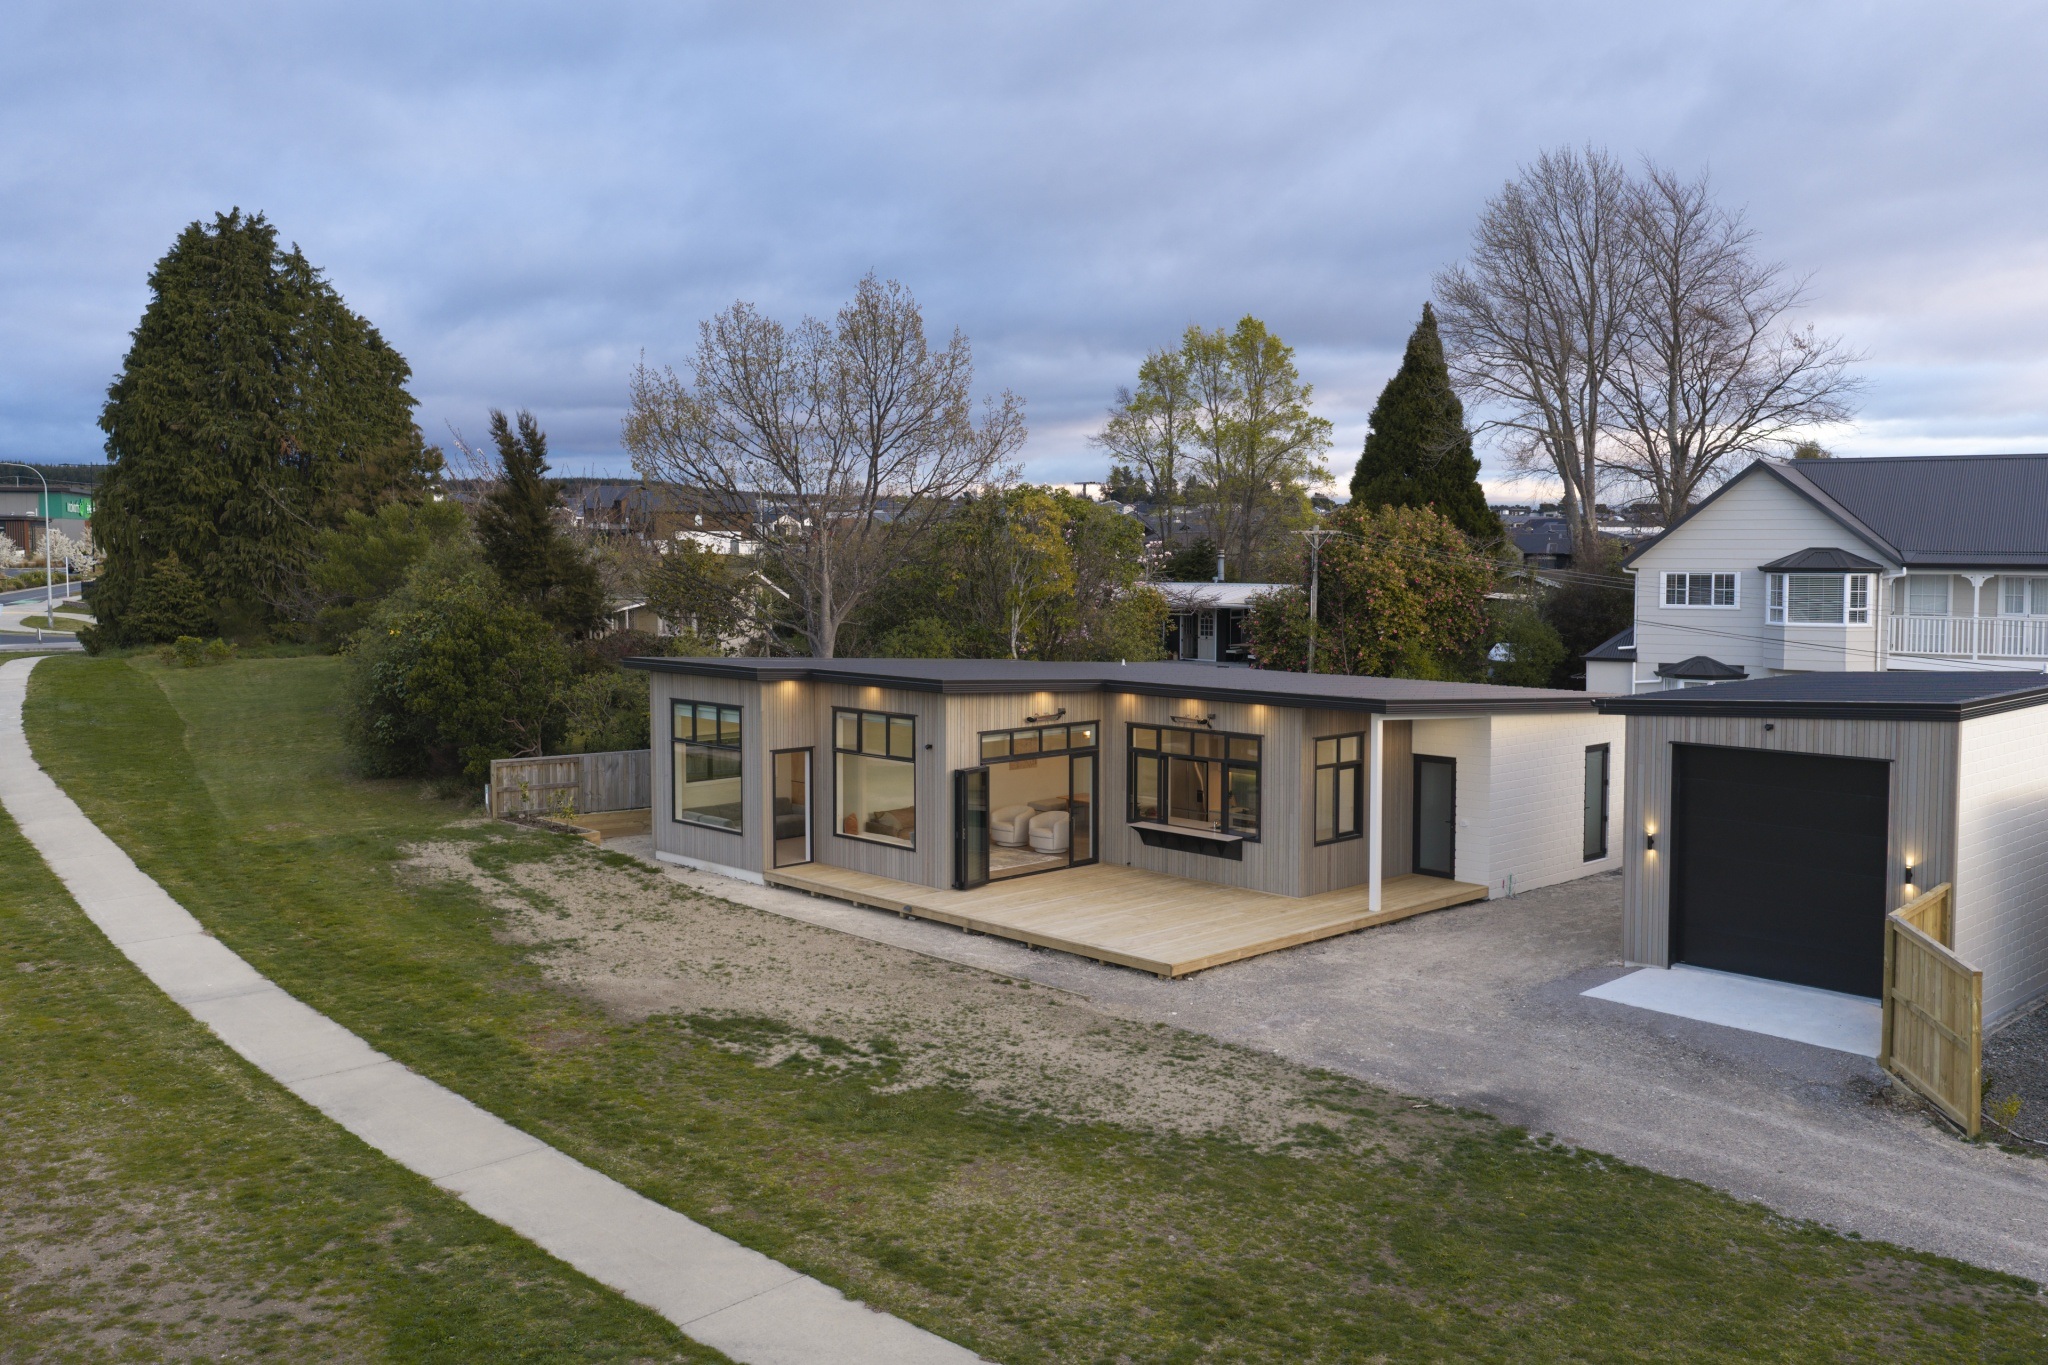
The spec home, built to one of Generation Homes’ own plans, sold in December 2024. Anne and Peter picked up the keys to their own place, designed from scratch with an architect designer friend Jo Humprey, in June 2026.
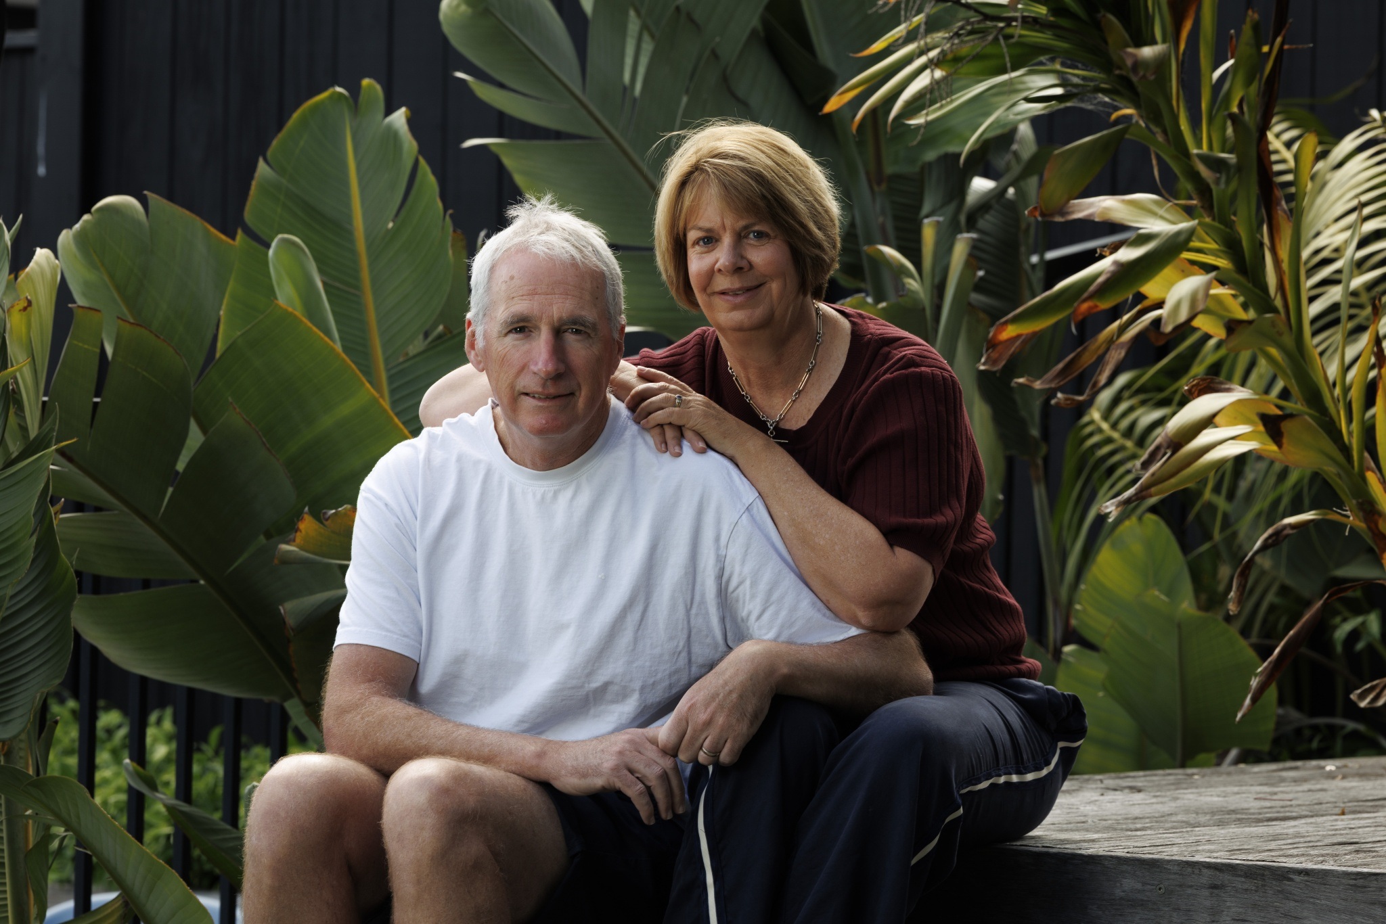
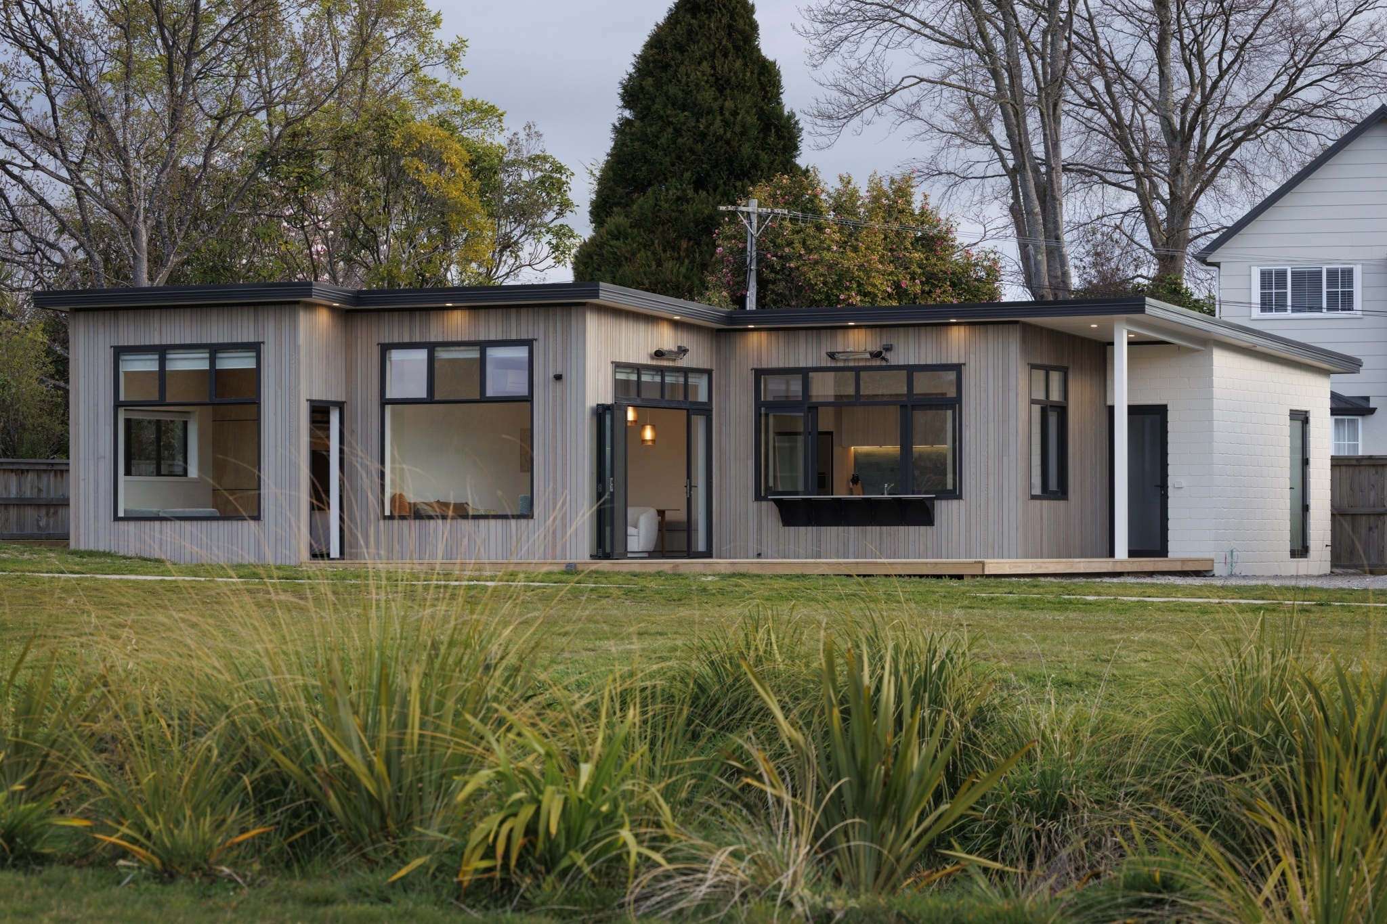
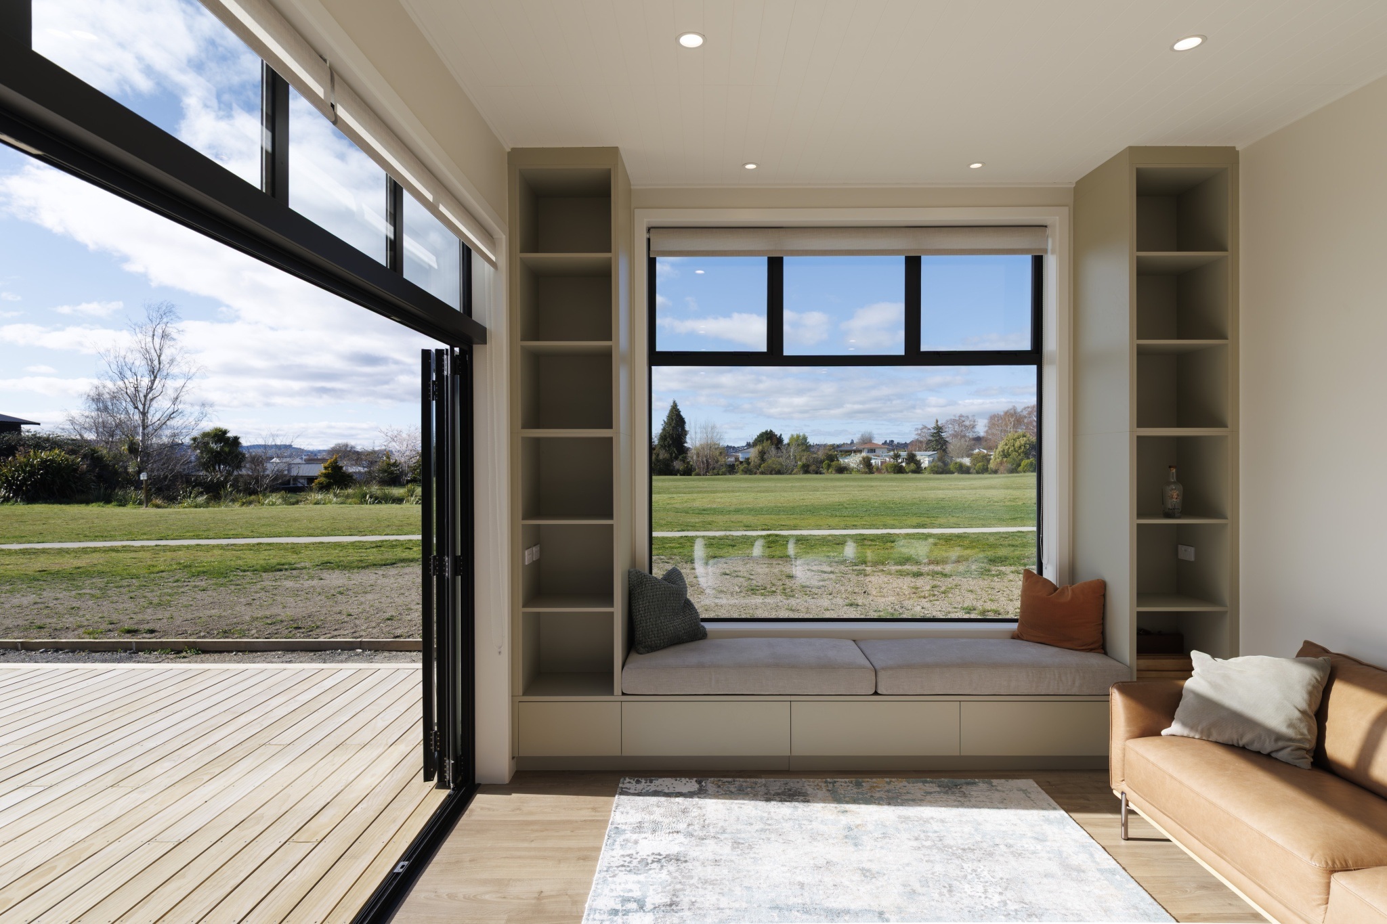
ANNE
This site has been in the family since the early 1960s. My grandmother bought it before there were any grandchildren, and it has a lot of history to it.
My husband and I purchased it outright from other family members around 2022. If we were going to buy it, we wanted to build so that we could use it year-round and have a more comfortable home. The way for us to do that with the level of investment we wanted to make was by subdividing and building one place to sell off and then building our own place.
ANNE
The old place was only ever a summer bach. It wasn’t warm in the winter, and we wanted somewhere we could use all year and it’s exactly what we’ve ended up with.
Building also meant the property could pay for itself, in a sense. Selling the spec home on the front site helped fund the place we wanted.
ANNE
A very close friend of mine Jo Humprey is an architect design. She did the renovation on the house we live in now in Auckland and I’ve seen her do a number of renovations and new builds. She and I met in Taupō for a weekend and we just went around and visited all the show homes with all the different companies. We looked at their places and asked a lot of questions about how they operate, what they do and what happens. That was how we landed on Generation Homes.
It was a mutual decision. It was nice to have her looking at it from a professional perspective, versus me looking at it from a potential client perspective. She could see the quality of the work more than I could, and she understood the contract, and how building timeframes can get pushed and moved.
We were so lucky having her help us. It gave us confidence in what we were doing because she knows us.
ANNE
It was the quality and the finishing and the variety of options. We also got the feeling there was a bit more flexibility with choosing our own things.
Another big thing for us was that Generation Homes gave you a fixed price contract, and that they had their own team. Some of the other companies contracted things out, so you’re more at the risk of having to work with whatever else those subcontractors have on. Generation Homes had control and management of all their own teams and how they operated. Also, we were very adamant that we wanted to put our own design and our own style of place on the site, so we needed a company that would allow us to do that.
We also wanted one company to manage both builds.
And then there were the people we talked to. The Generation Homes team were engaged, they could comfortably talk about things, and they just came across well. You could relate to them. That makes a huge difference when you’re relying on them from afar.
ANNE
We had two very different builds, so we had two very different experiences, and Generation came out trumps on both.
With the spec home, the first thing they had to do was clear the property, and when they went in it was confirmed that the old place had asbestos. They arranged for that to be removed separately and safely. Obviously, that cost us a bit more, but that’s part of it.
After that, the process was great. It was easy. Generation just did it. I went and spent time with their people to help select materials and colours and all that sort of thing, and we worked through the landscaping and what that would mean. As soon as the foundations were laid, they provided us with the full schedule, and they stuck to it. They were ready to hand over the keys a week earlier than their schedule said, which I’m not sure you hear of very often from builders.
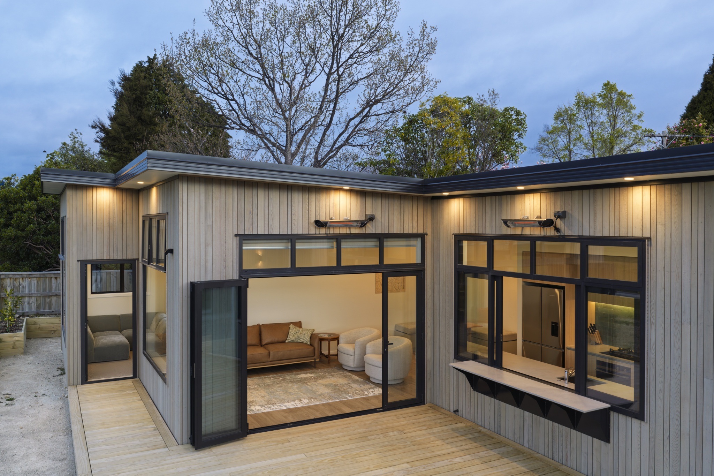
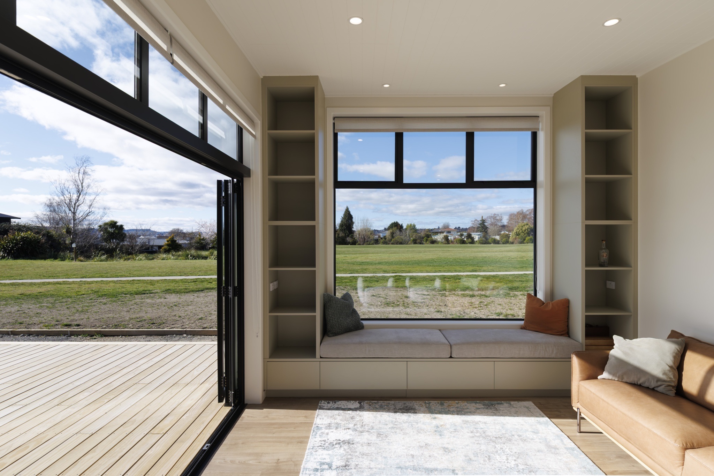
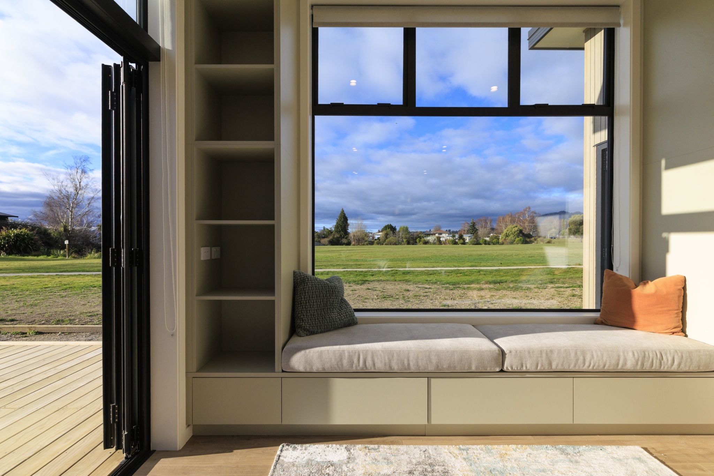
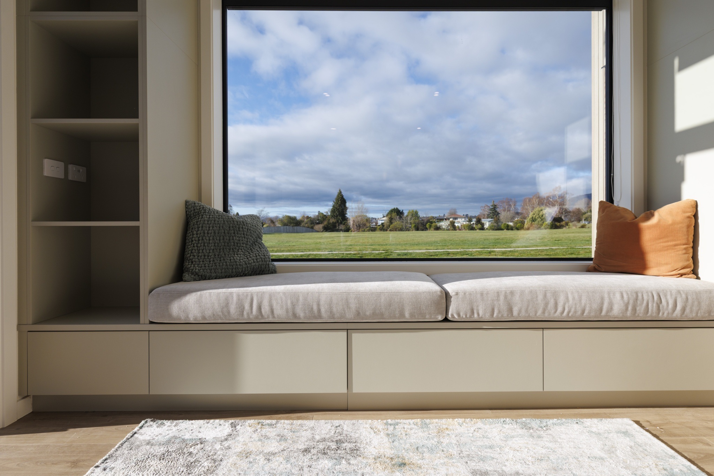
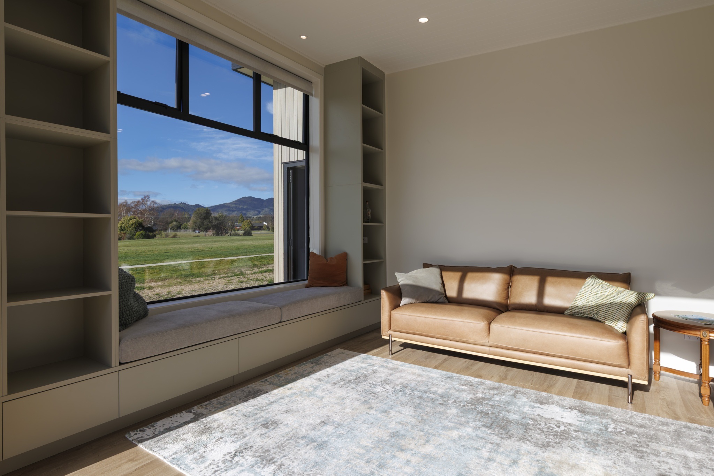
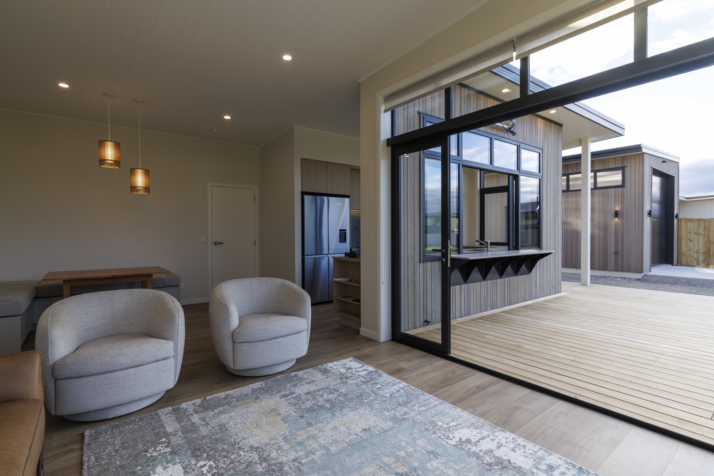
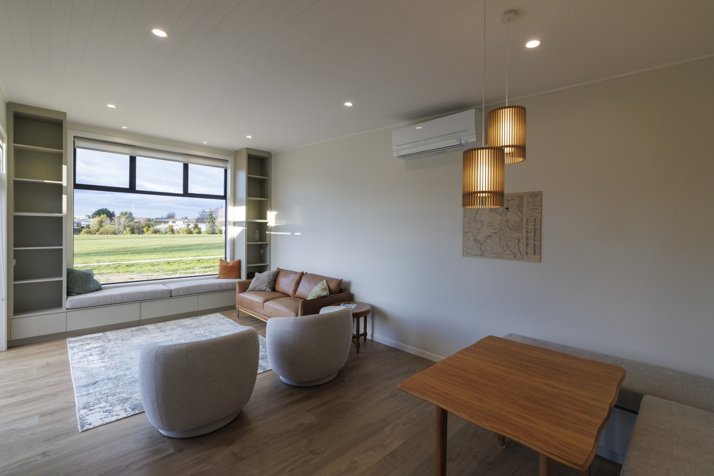
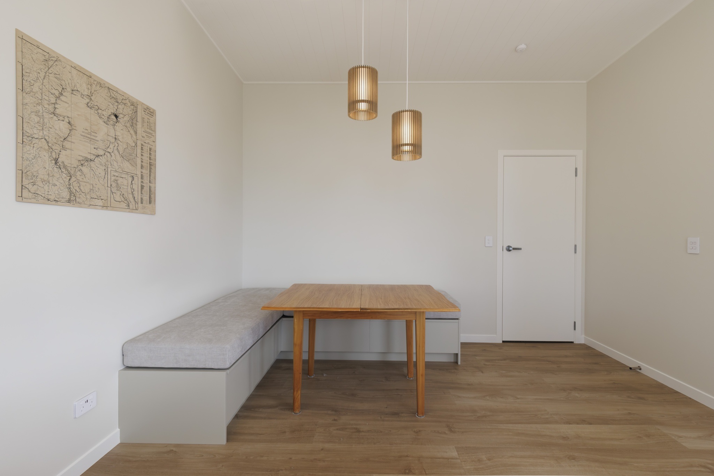
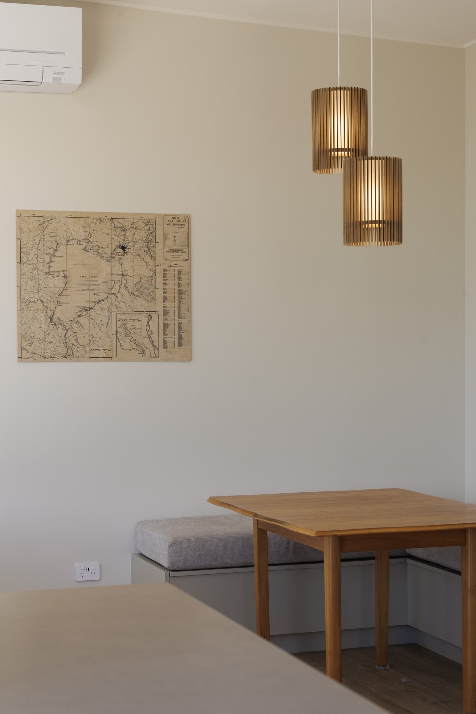
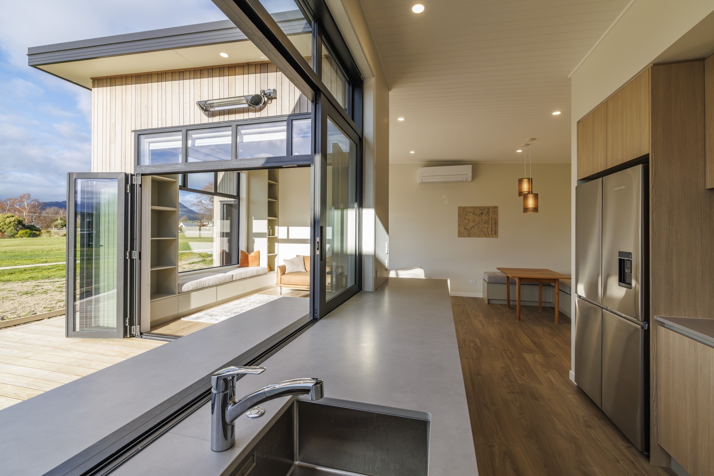
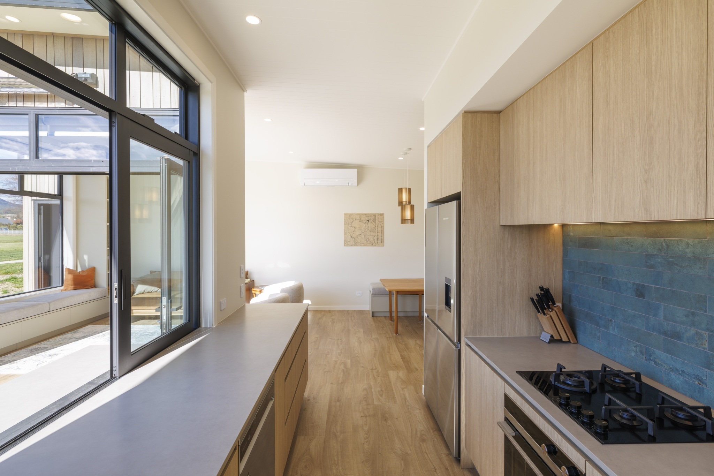
Planning our own place was a lot more involved because we wanted some very different and specific things. We had a built-in window seat with drawers and shelves around it, built-in benches around the dining area, and the big one was the bunk room. I had a photo of what I wanted the bunks to be like, and they were a bespoke build.
Everybody we came across at Generation Homes, or at one of their suppliers, said the same thing: ‘we’ve just loved working on this house because it’s been so different.’
Once Generation Homes understood our vision, they were really good at providing input and ideas to work with us and come up with what we were trying to achieve. Never once did it feel as if we were being a pain. Generation literally came to the party and got as excited as we were about coming up with something.
ANNE
At the beginning we decided based on facts and on the things we saw in front of us. But as time went on, that trust just grew, more and more and more.
I really enjoyed the builds. It was neat. I looked forward to going down and having sessions with them to work through things.
So yes, without a doubt we trusted Generation Homes to deliver beautiful homes. I still walk around our place now and go, ‘is this what we’ve got? Is this what we’ve done?’
ANNE
The big thing is that Generation Homes were in it with us. They weren’t doing it for us, they were doing it with us. That sounds like a small distinction, but it’s significant.
They coordinated for us to meet with their architects, and we’d go in and have sessions and work through things. We were literally in their offices trying to work out the window seat, measuring it out on the floor with people sitting down at one end so we could see what it looked like.
Generation were just really accommodating. If we didn’t have quite the material or the effect we were wanting, they kept looking for options and solutions. Whenever I was in Taupō working with Zoe (Ottaway, the Sales and Production Coordinator), if the builder came in he’d look at things and have ideas too. It wasn’t ‘tell us what you want and we’ll go away and do it.’ Everybody was on board to come up with what was going to hit the mark.
Managing Director Paul Marshall deserves a mention too. He took the time to understand our situation and make things work for us. That made a massive difference to where we were at.
The other thing that I hadn’t even considered was the handover. It was great. Generation came around, went through the house with us, and the big message was: ‘we don’t just hand this over and we’re done and we’re gone. You’ll pick up things over the next few months, things we may have missed or that haven’t quite worked, and you just need to reach out to us.’ Then they come back after 60 days to do a review and see if anything needs sorting.
ANNE
We went in and explained all the history and said this is the site we want to keep for our own place and we want the front site to be built on for a spec home. We discussed the sort of people who would buy it, so who should we be building for, and Generation provided a plan they thought would work well on that site.
We went with their suggestion and we were really happy with it. It was great, it worked well, and it covered off the things we probably would have raised ourselves.
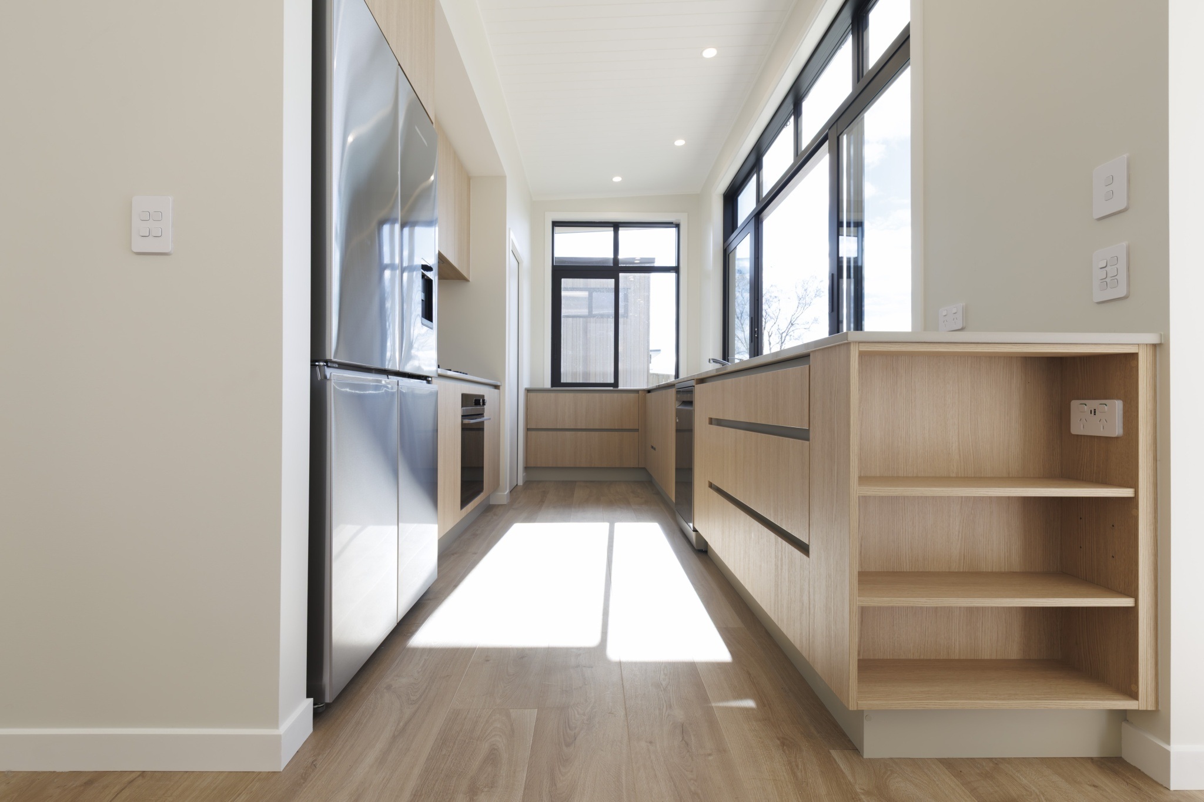
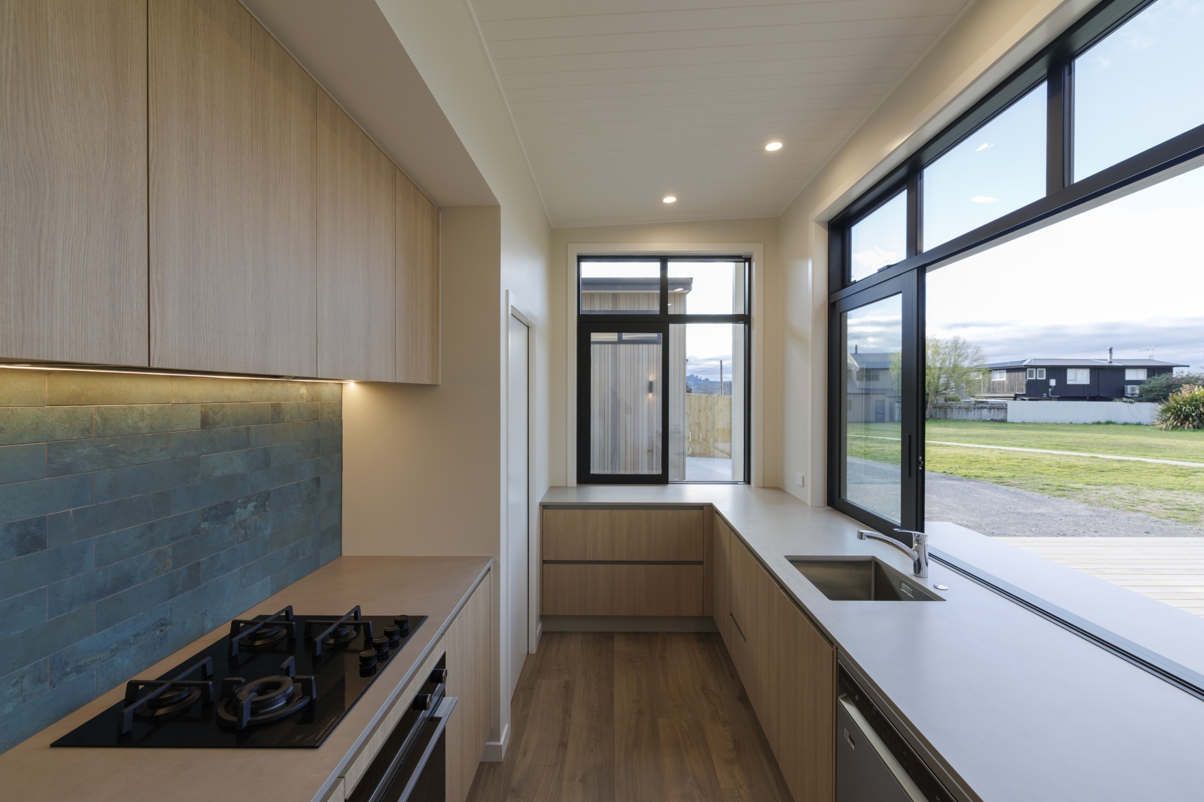
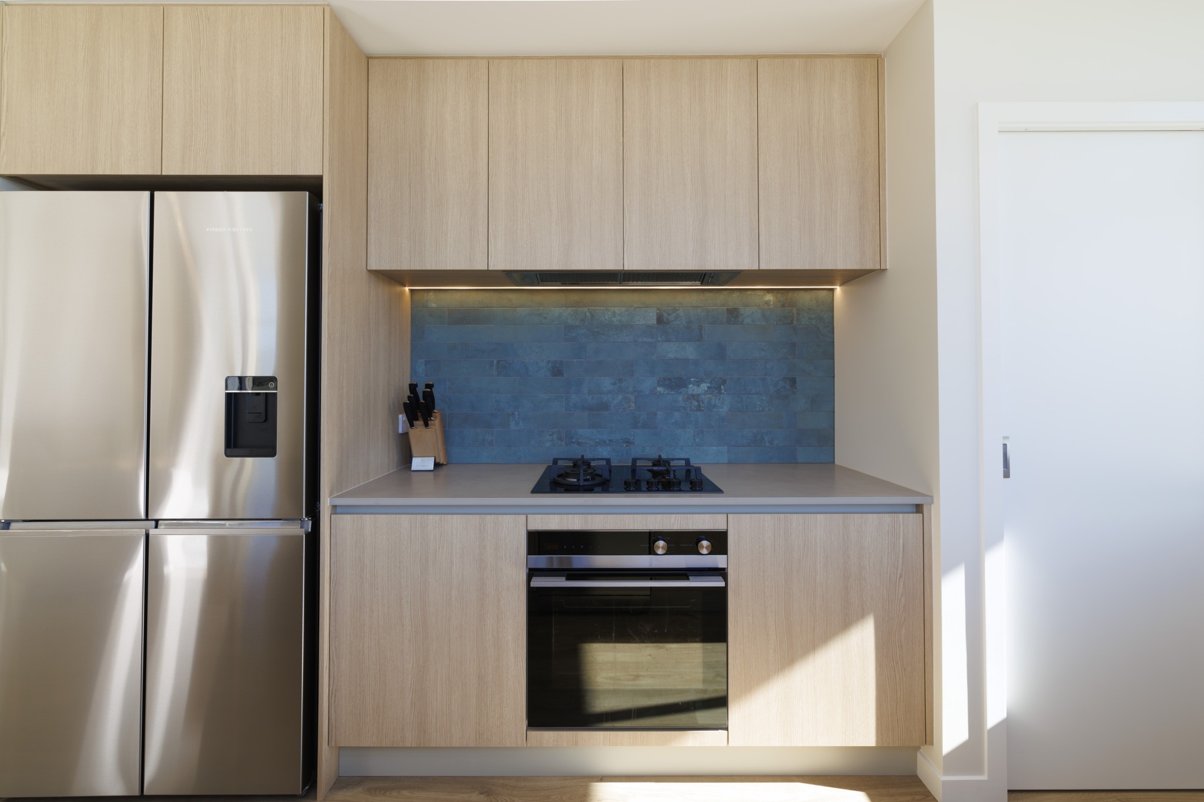
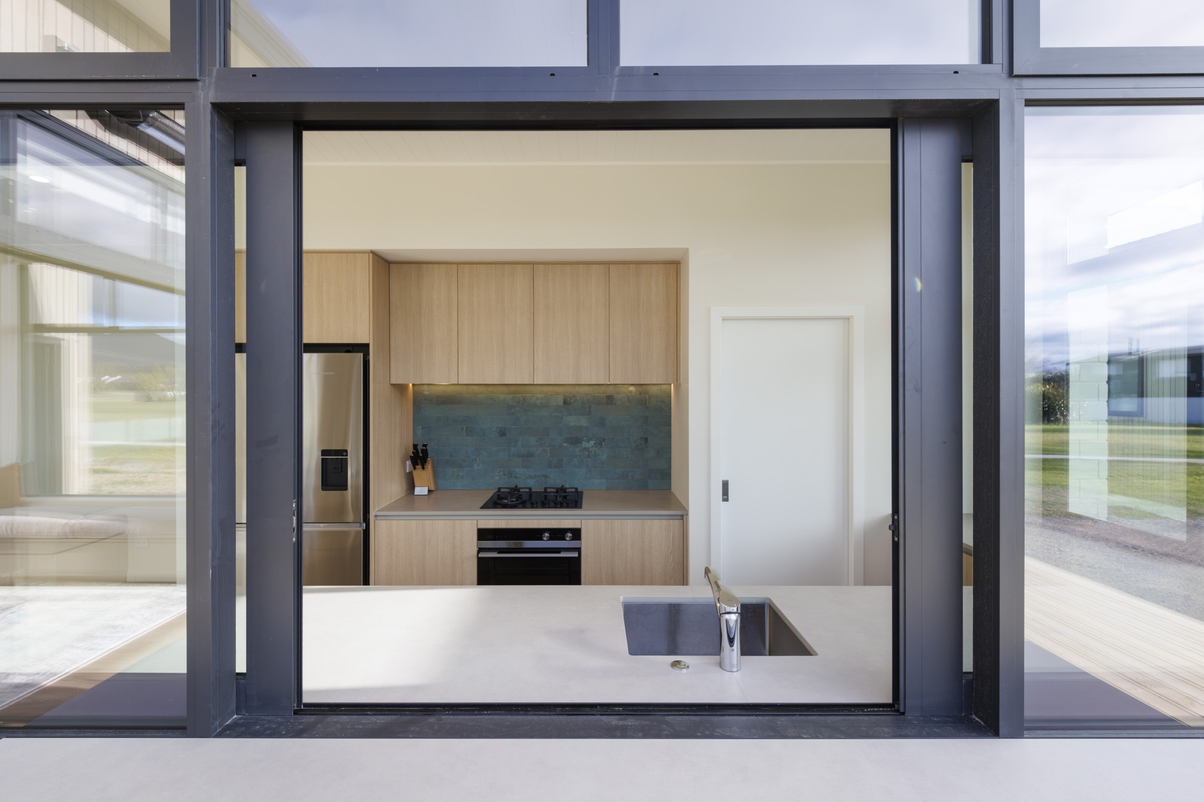
It was three bedrooms with open plan living and dining and a small lounge, but then a separate room off there that could be used as a TV room or a second lounge – or even closed off for sleeping if you had an extra group of people coming in.
ANNE
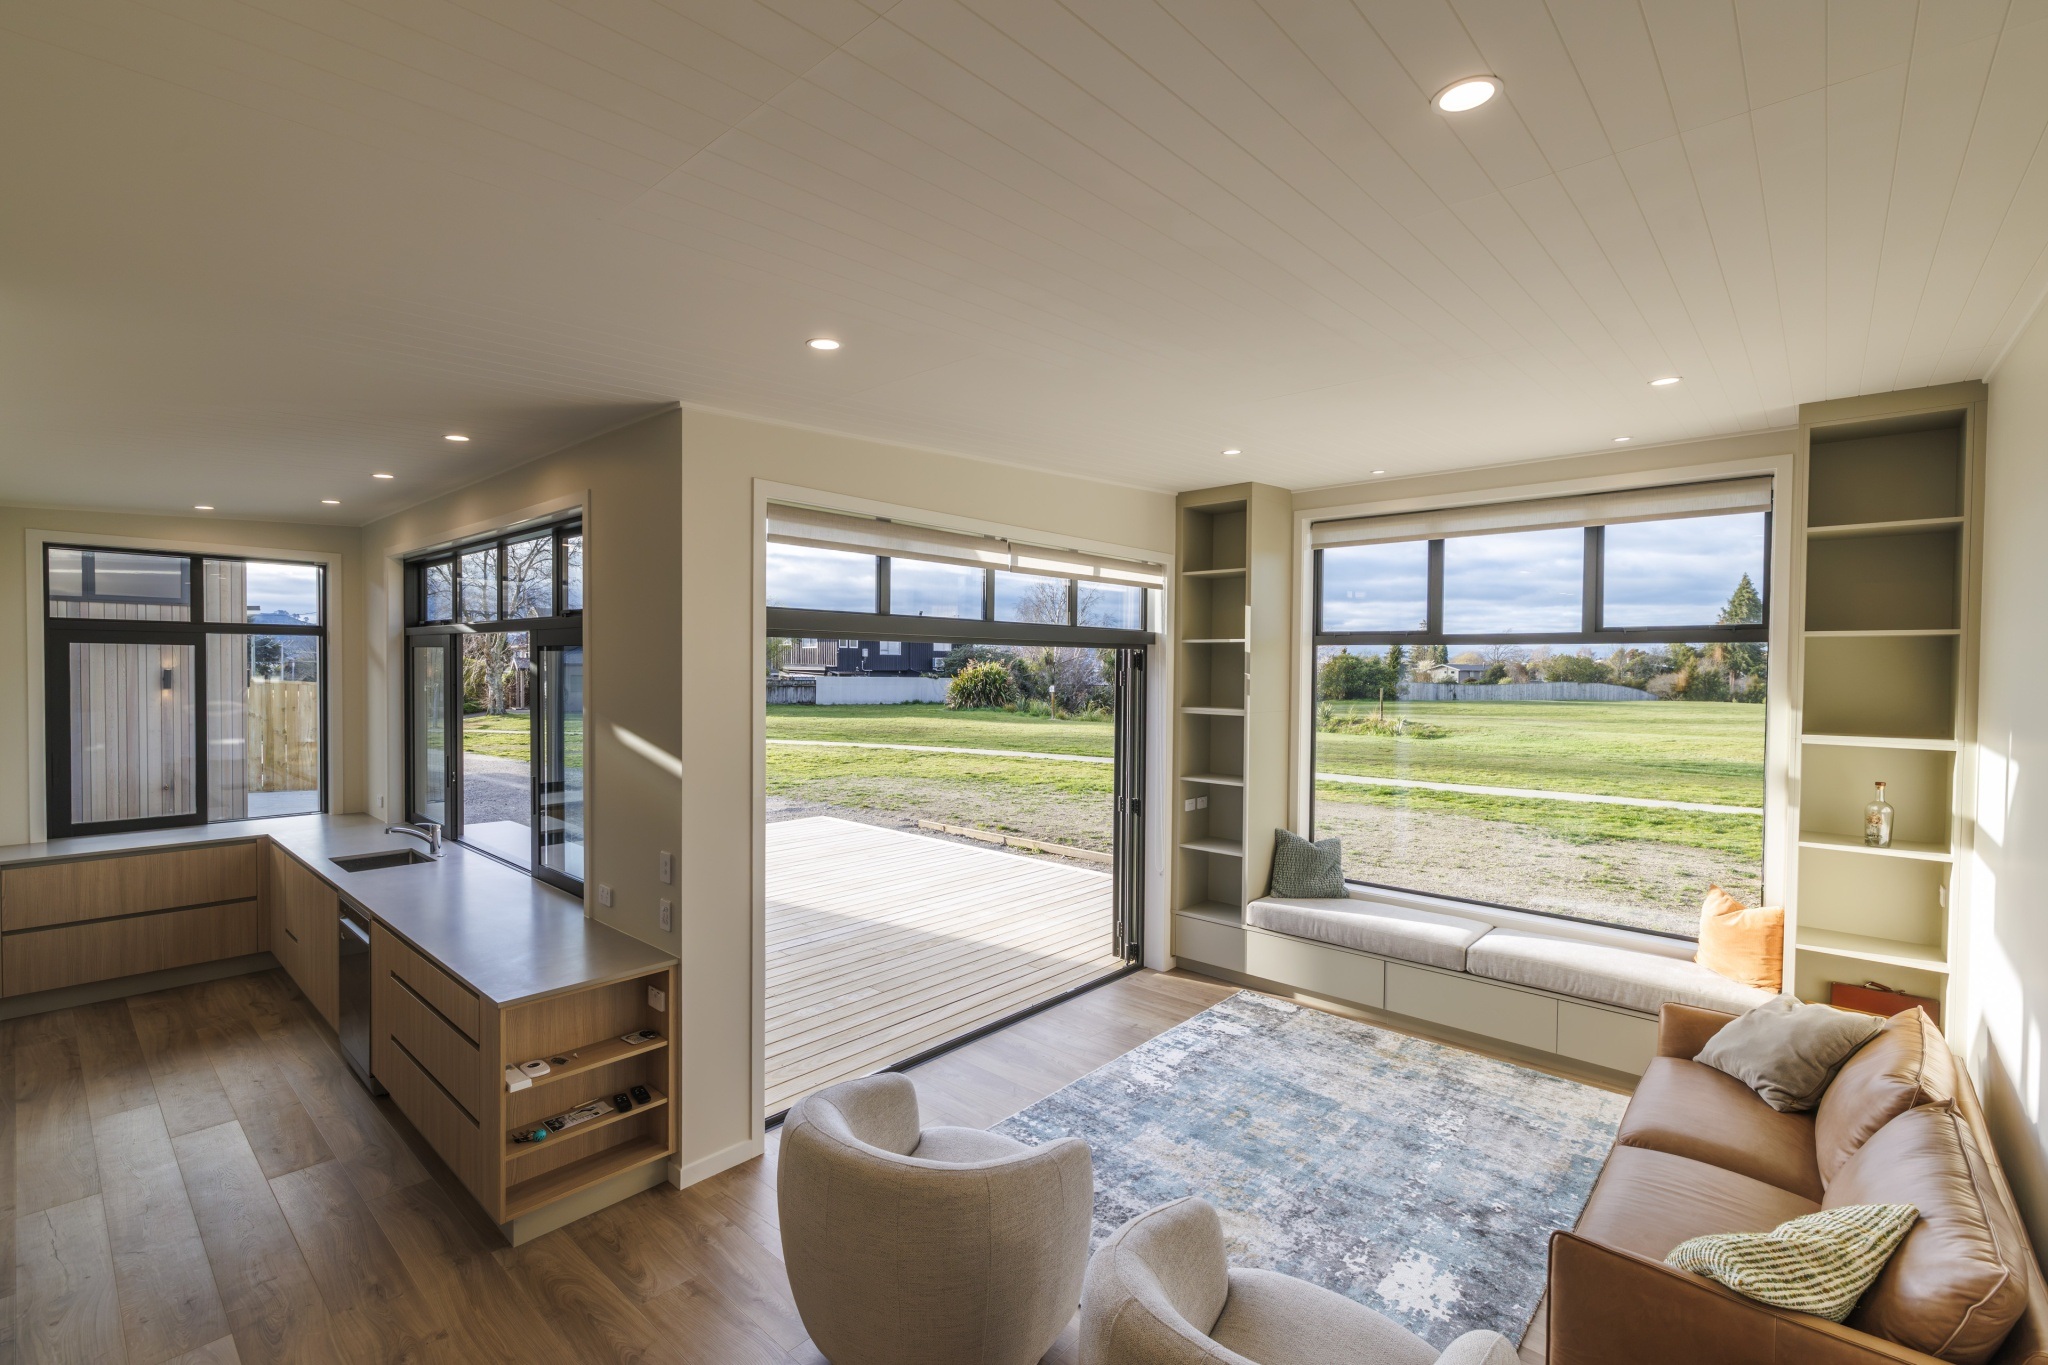
My favourite thing about it was the main layout of the living space – the way you come in the front entrance and it opens nicely out onto the reserve and to the north, and the way the separate living space was positioned. I thought that was clever because anybody who bought it could choose to use it for lots of different things. It wasn’t stuck being one particular way.
ANNE
Yes Jo Humprey designed our place. I was in Invercargill airport with a group of girlfriends after a three-day hike on Stewart Island. We were sitting there talking about what I would like. I’d seen the roof line on a place I really liked – and the flow started from there. Jo noted the things that were important and she came up with a draft plan. I was like, ‘oh my God, that’s so cool.’ It evolved from there.
Because we’d had so many years down there and we knew how we used the place and how we lived in Taupō, we had a whole lot of things we were aware of and wanted to make sure were provided for. So we kept tweaking the plan as we thought things through. The floor plan we landed on is the same as what we’ve got now.
We had a weekend down there with spray paint and sprayed the layout of the place out on the property, just to see what it would look like and what it would mean.
Then we took that to Generation Homes and said, ‘this is what we want’, and they picked it up from there and did the rest – the elevations and all of that.
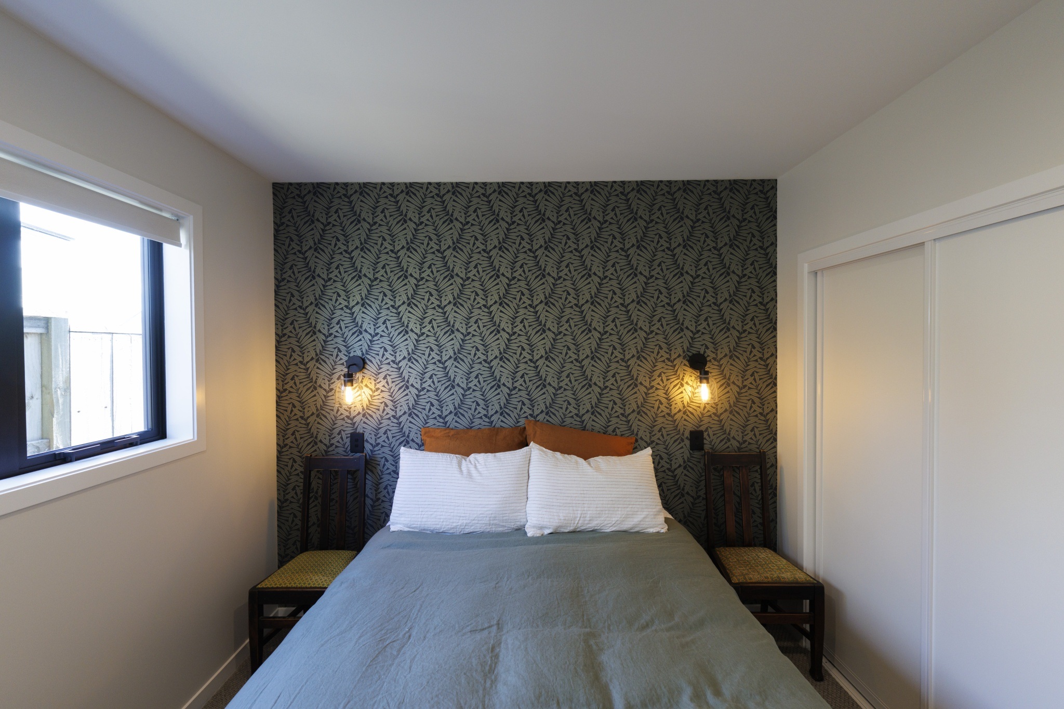
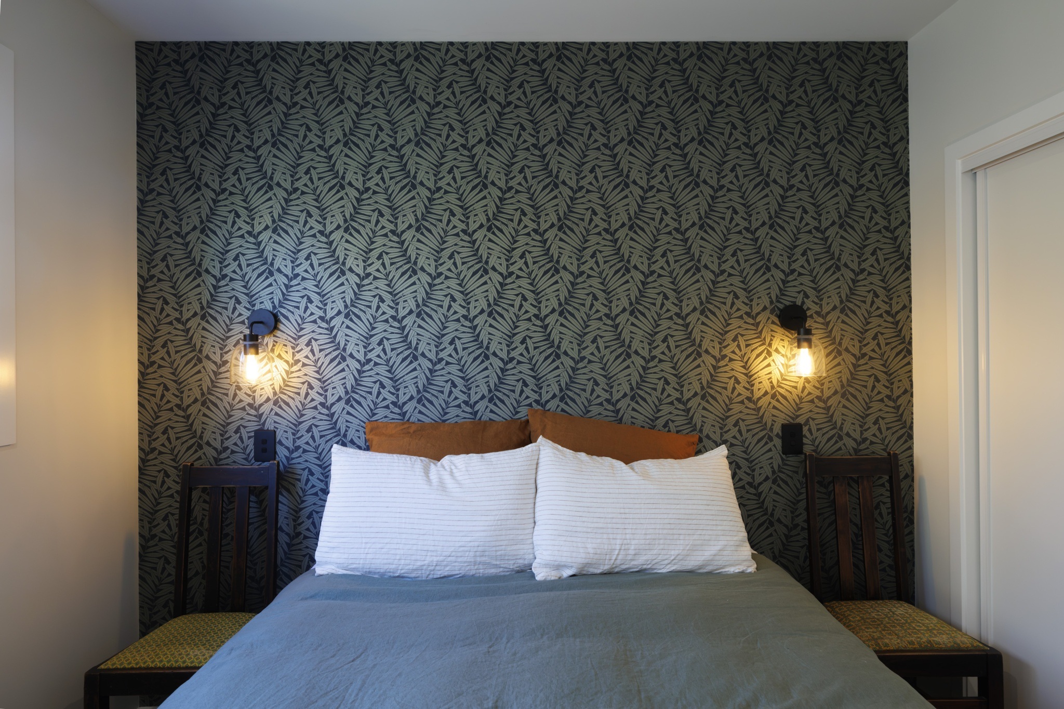
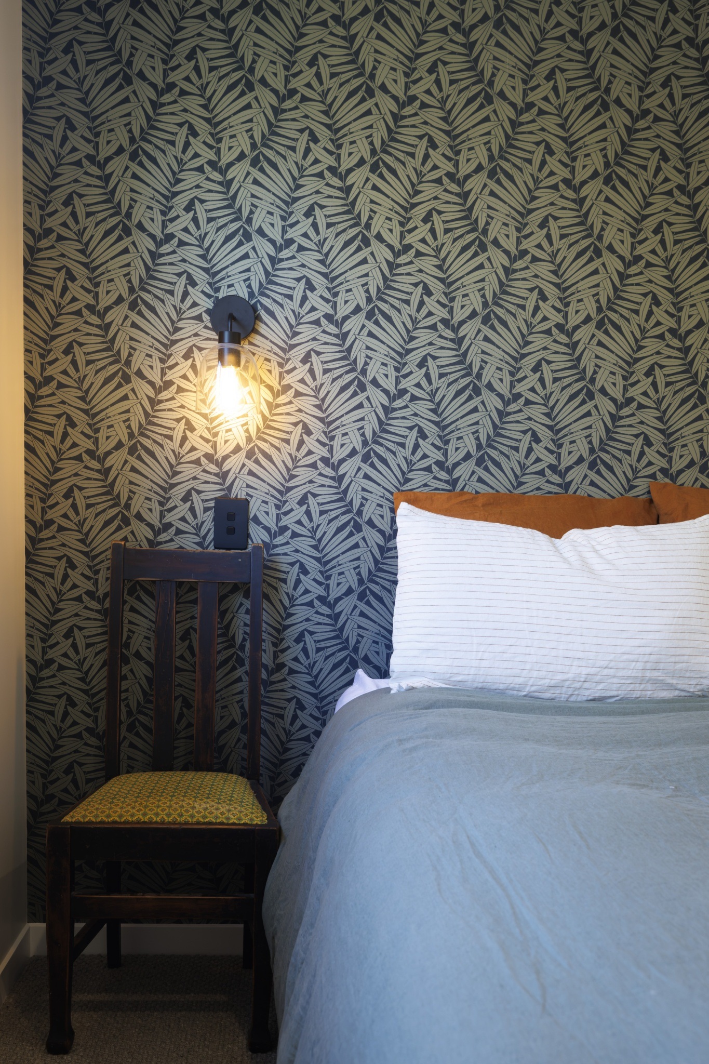
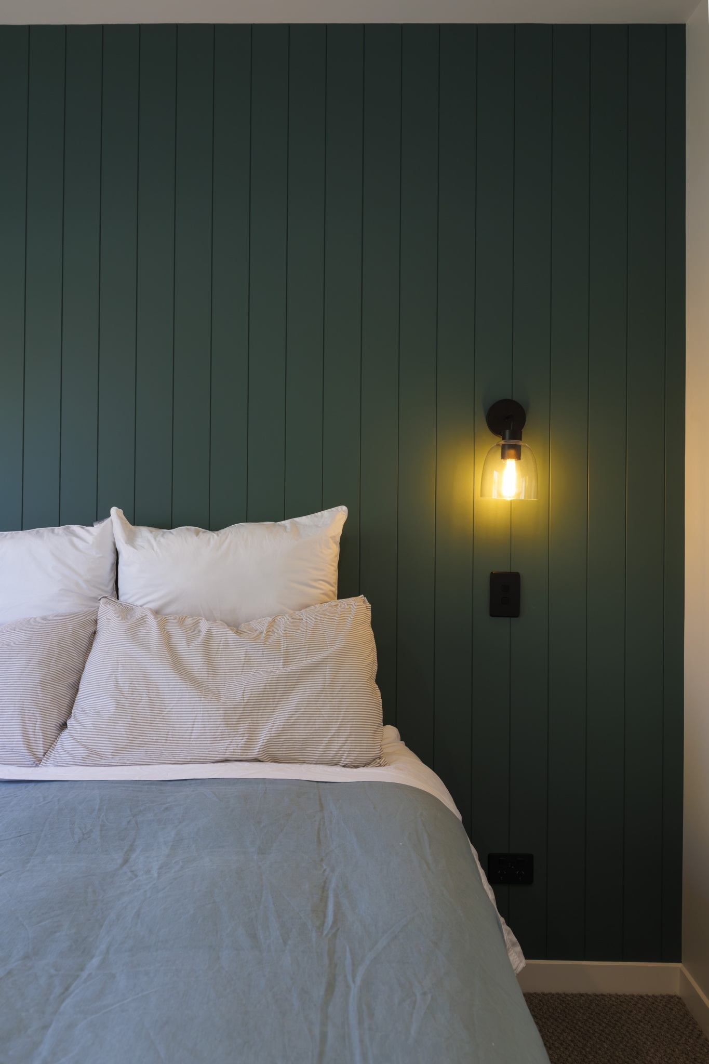
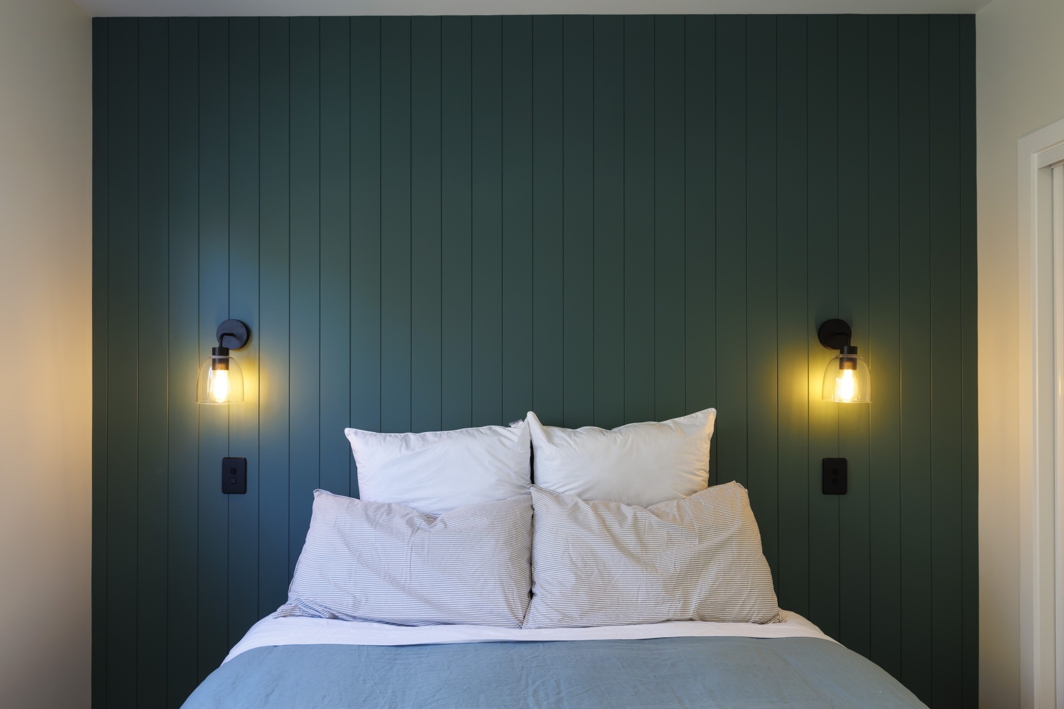
I also got an interior designer to work with me to pull some of my ideas together and we overlaid that and took it back to Generation Homes to say, ‘this is what we want done here, this is the wallpaper we want in that room, this is the paint colour, this is the material.’ They were really accommodating with all of it. We didn’t just select from what they had. We chose two rooms we wanted wallpapered, so we gave them the wallpaper and they did it.
ANNE
I don’t think I have one single favourite feature because there are so many things I love about it.
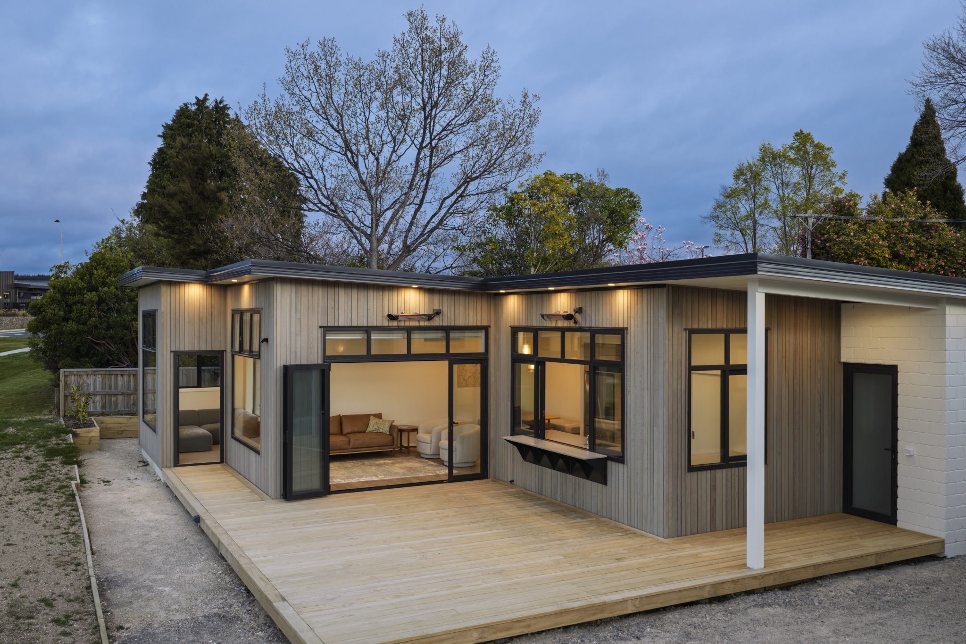
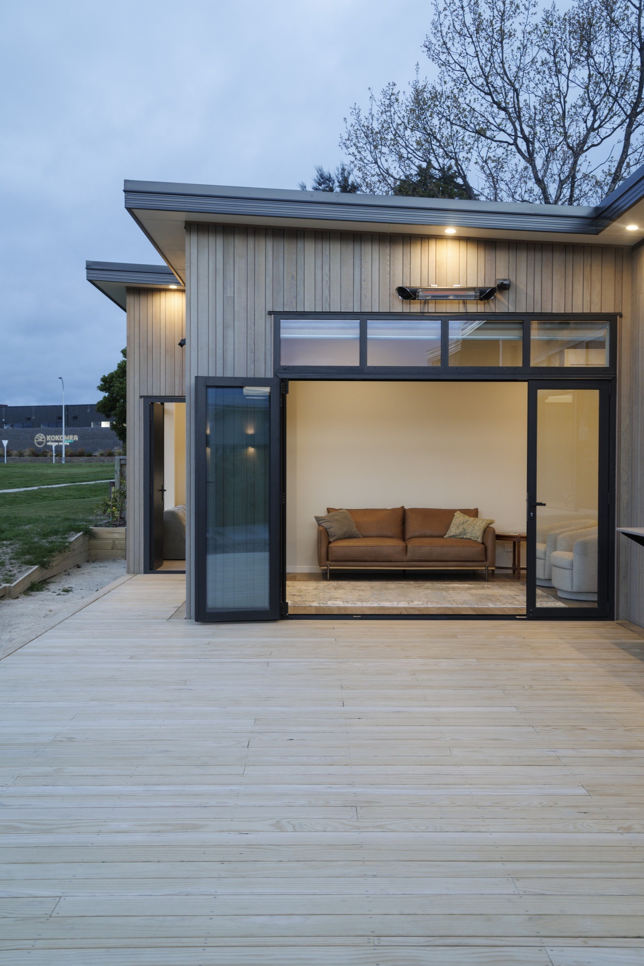
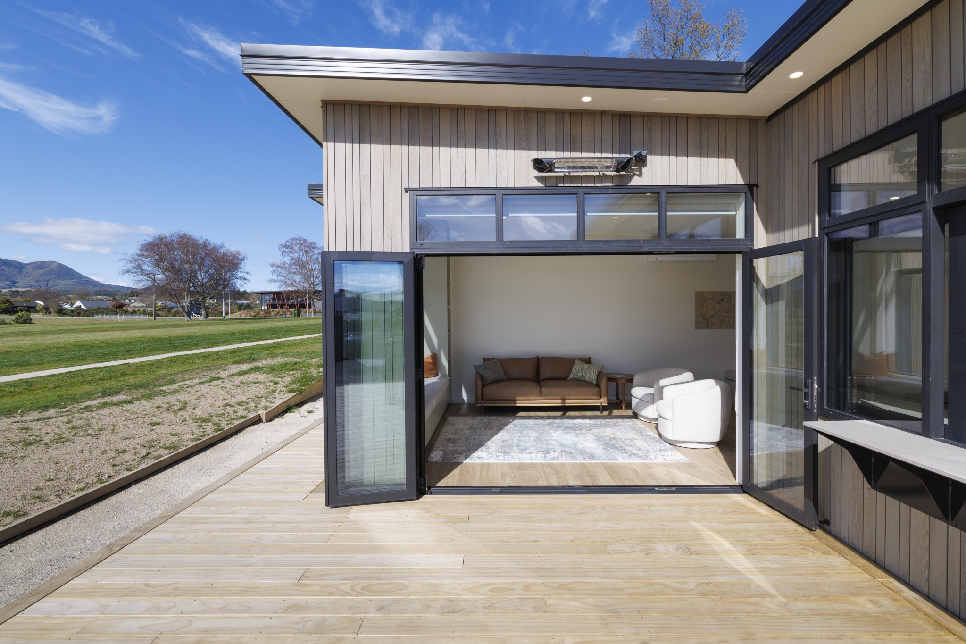
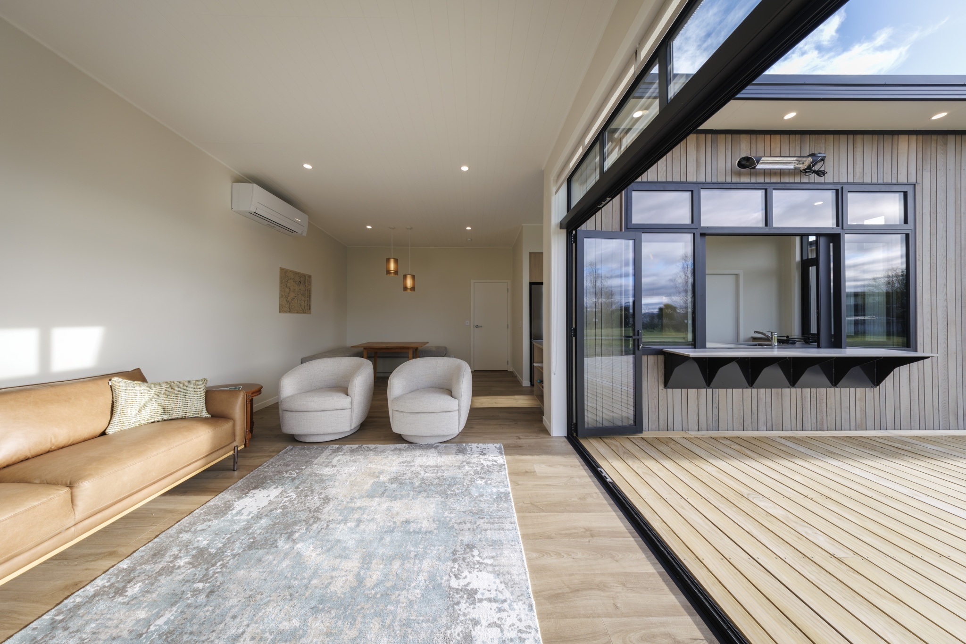
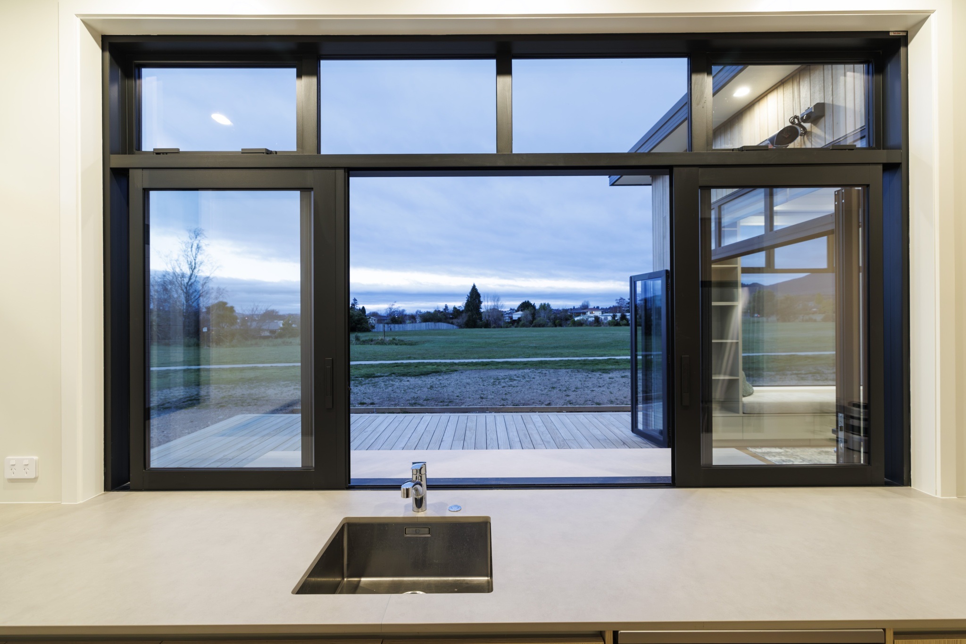
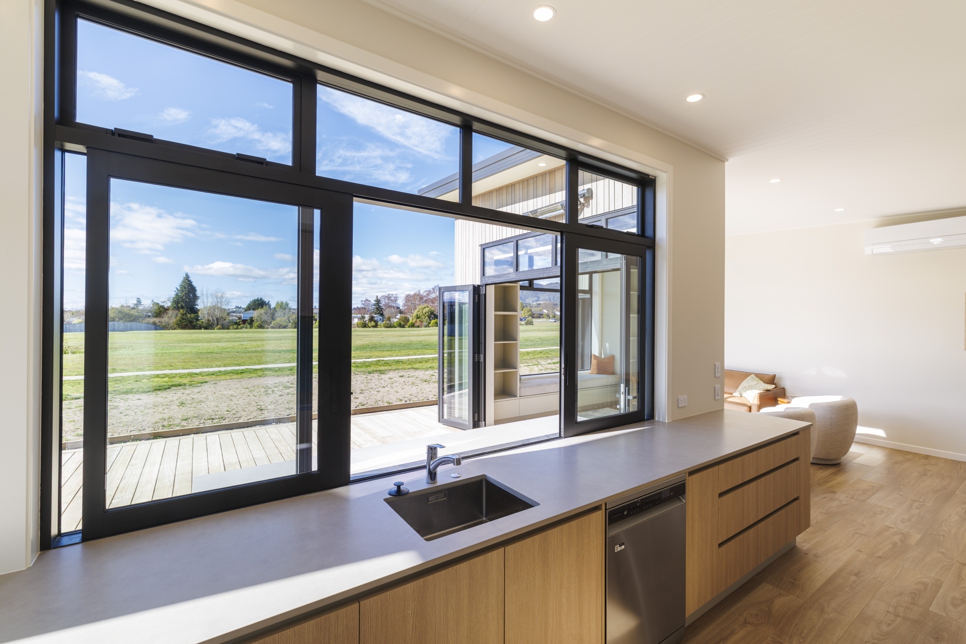
We really, really wanted light, and we’ve got big, high, large windows. I just love all the light and the openness.
I love how the bunk room came up. It’s two proper queen beds on the bottom and two singles up the top, so six people, but the queens come out one way and the singles go across, and there are stairs in the middle to go up. My thing with bunks is that as we adults get older, nobody likes climbing up to the top, so we’ve got proper stairs. It’s access for all ages. Everybody who’s come and seen the place has a certain perception when you say bunk room, and then it’s, ‘oh my God, this is actually awesome.’ The room extends into a lounge suite with a TV at the end, so in effect we’ve got a little second lounge space.
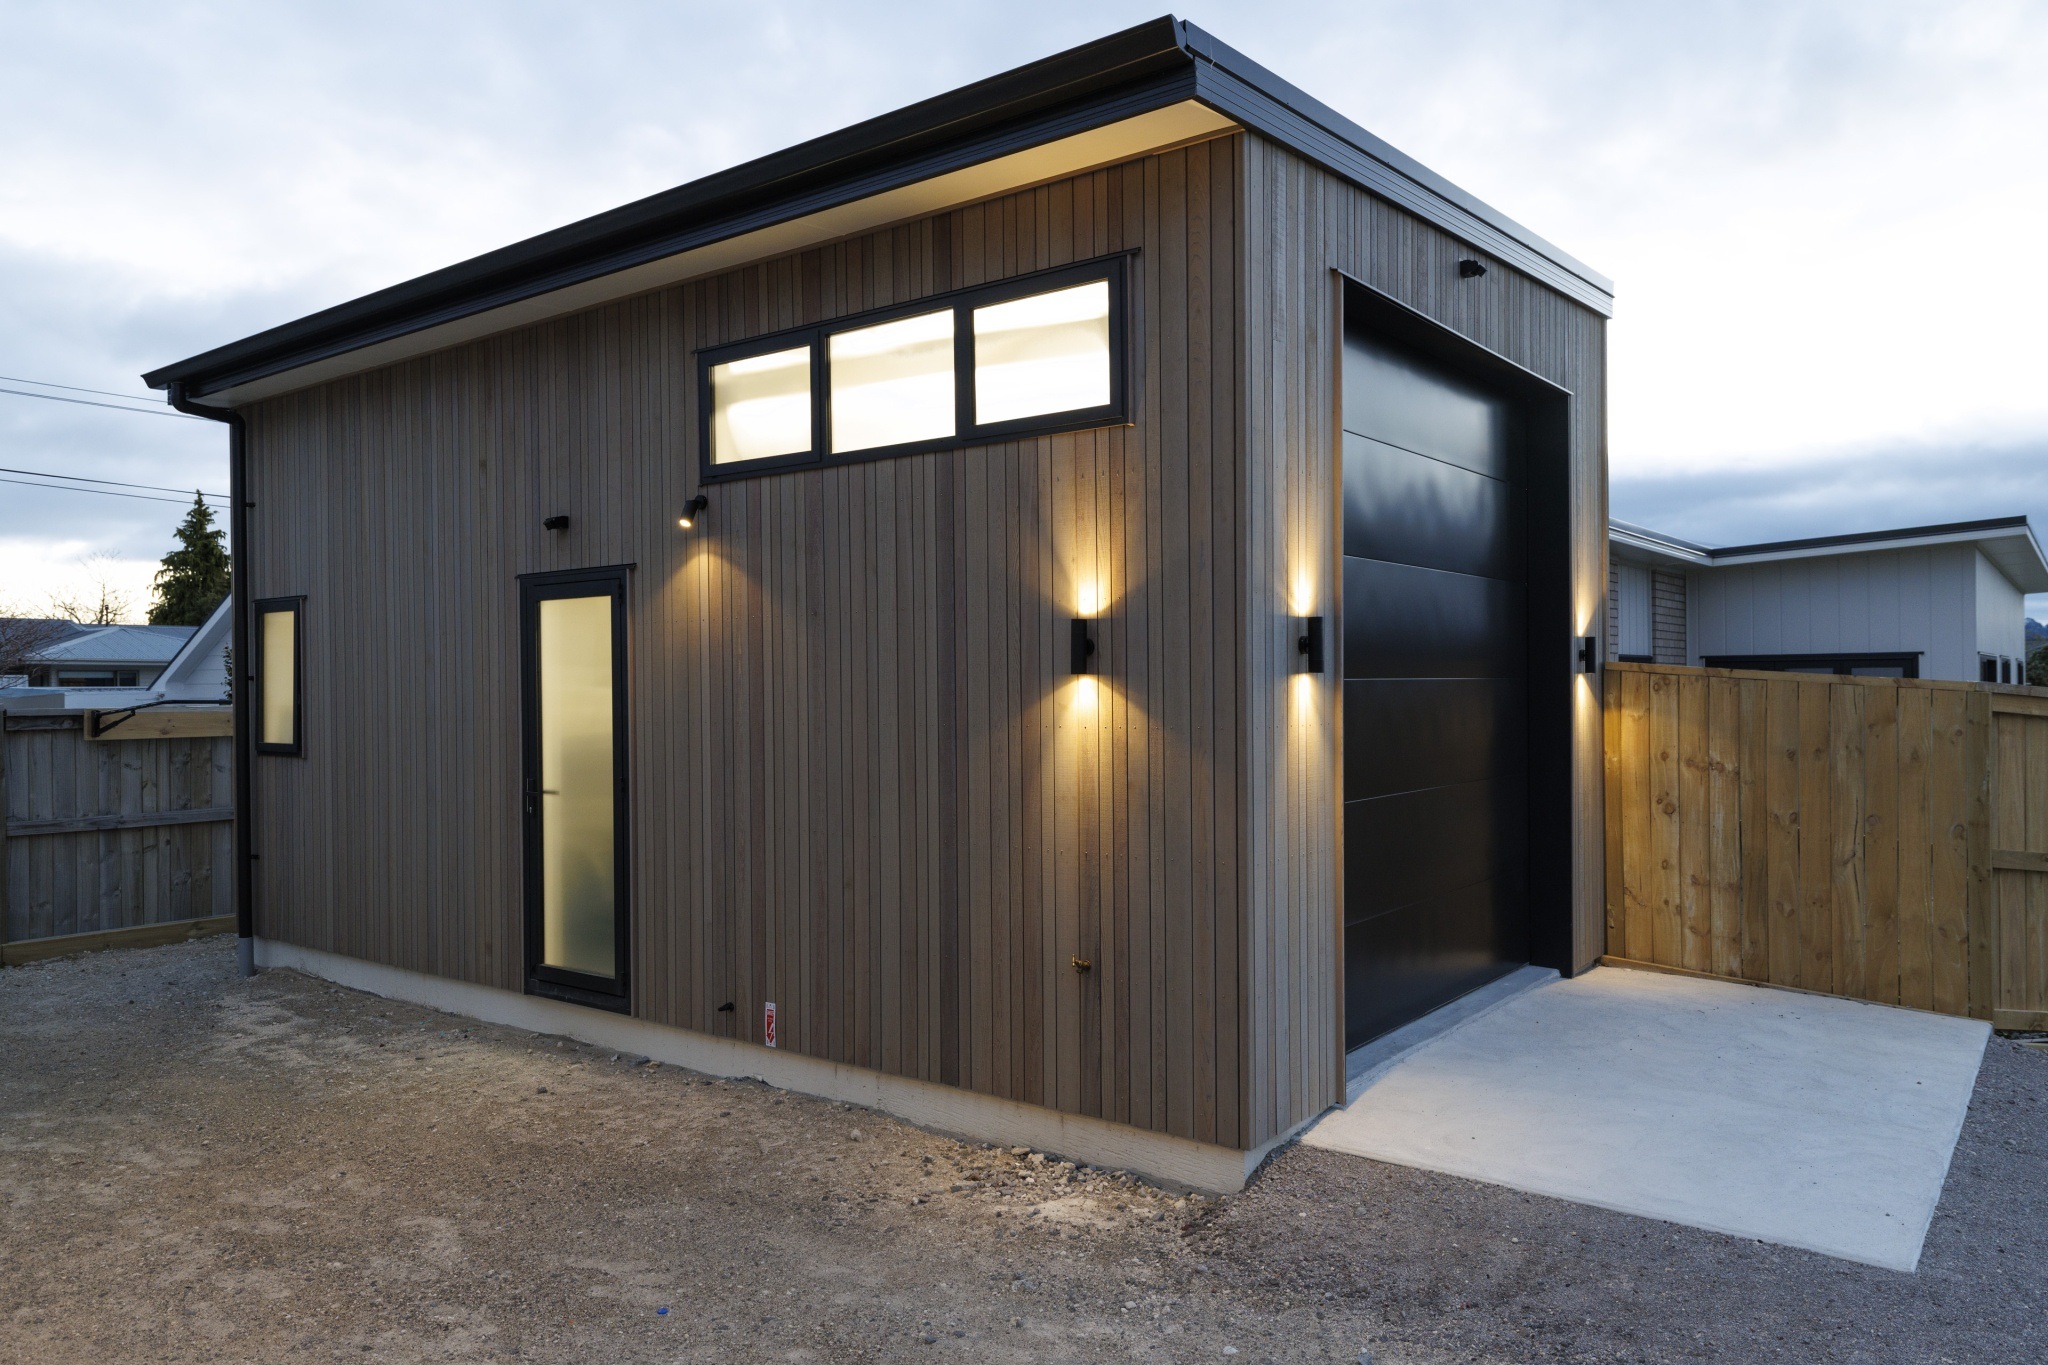
The garaging mattered too. We all take our boats down, so we needed garaging big enough for ours.
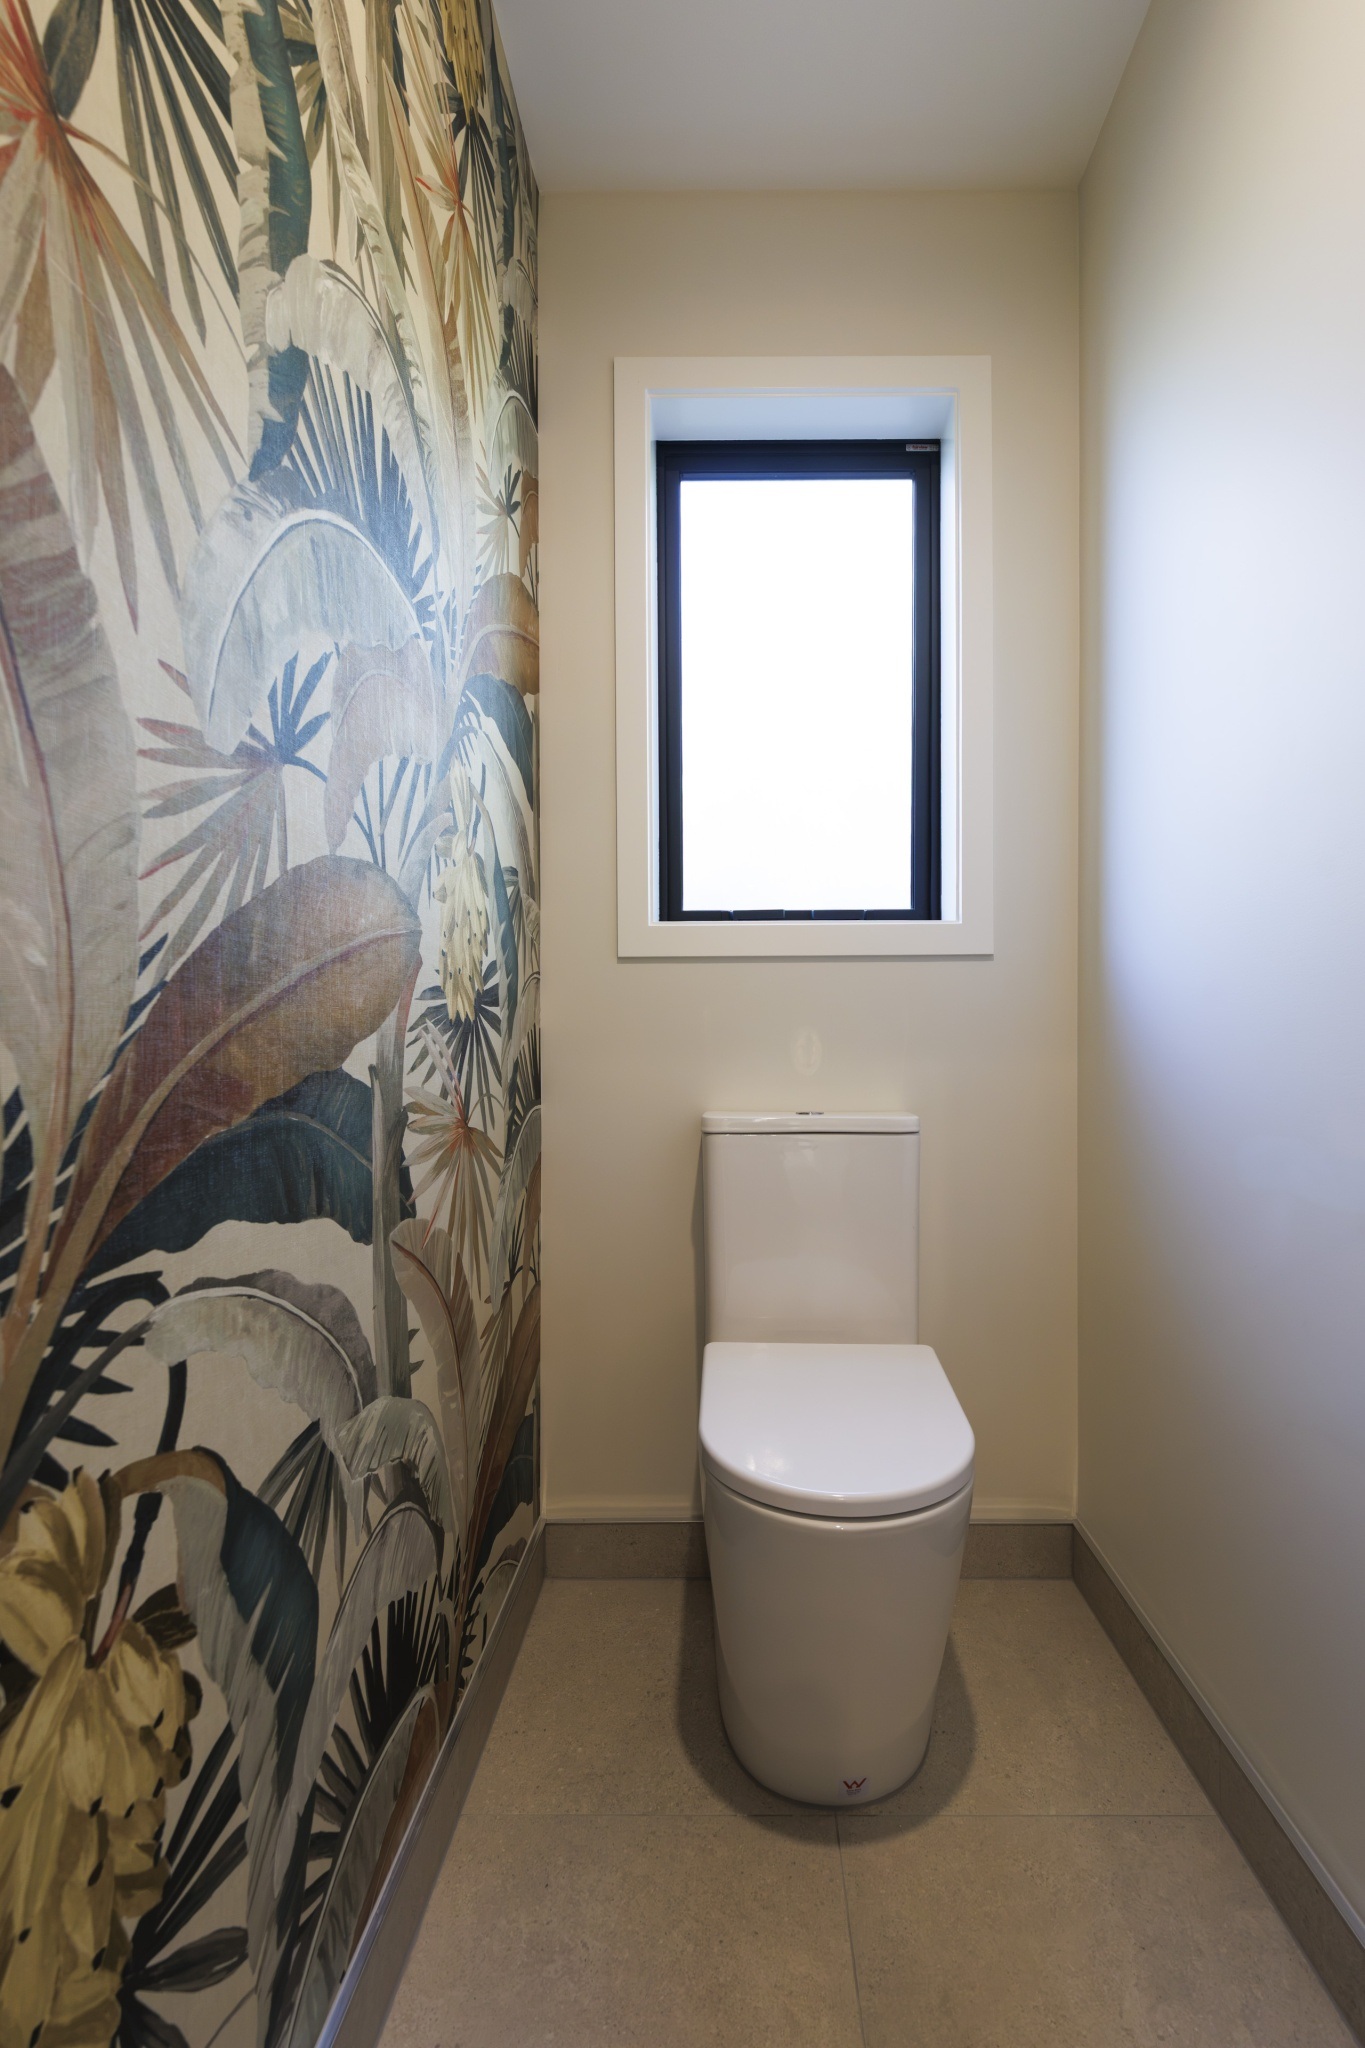
Then there are the little things. Every room is slightly different, with different wallpaper and different paint colours. The old place was painted yellow, and when my second boy could first talk he started asking about the banana house. We wondered what on earth he was talking about, and then realised he meant Taupō. So we’ve always called it the banana house, and now in our toilet we’ve got one wall wallpapered with bananas on it. It’s a shout out to the history without being obvious about it.
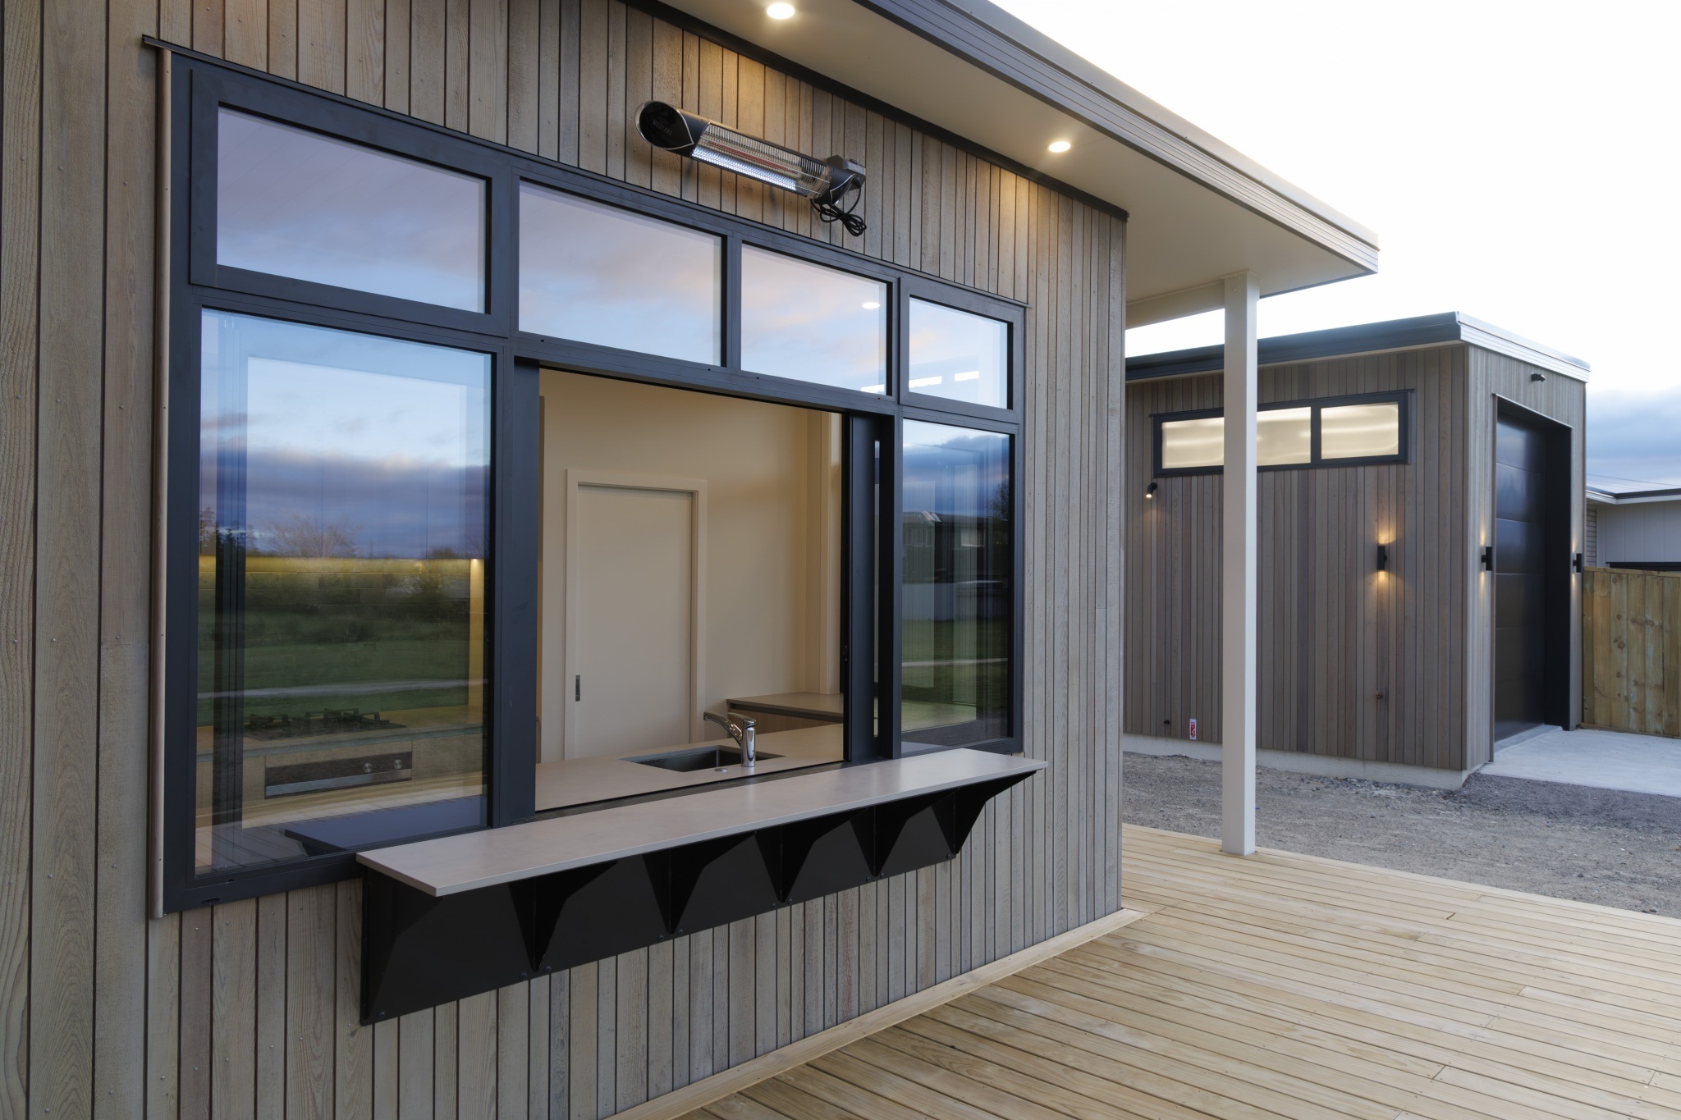
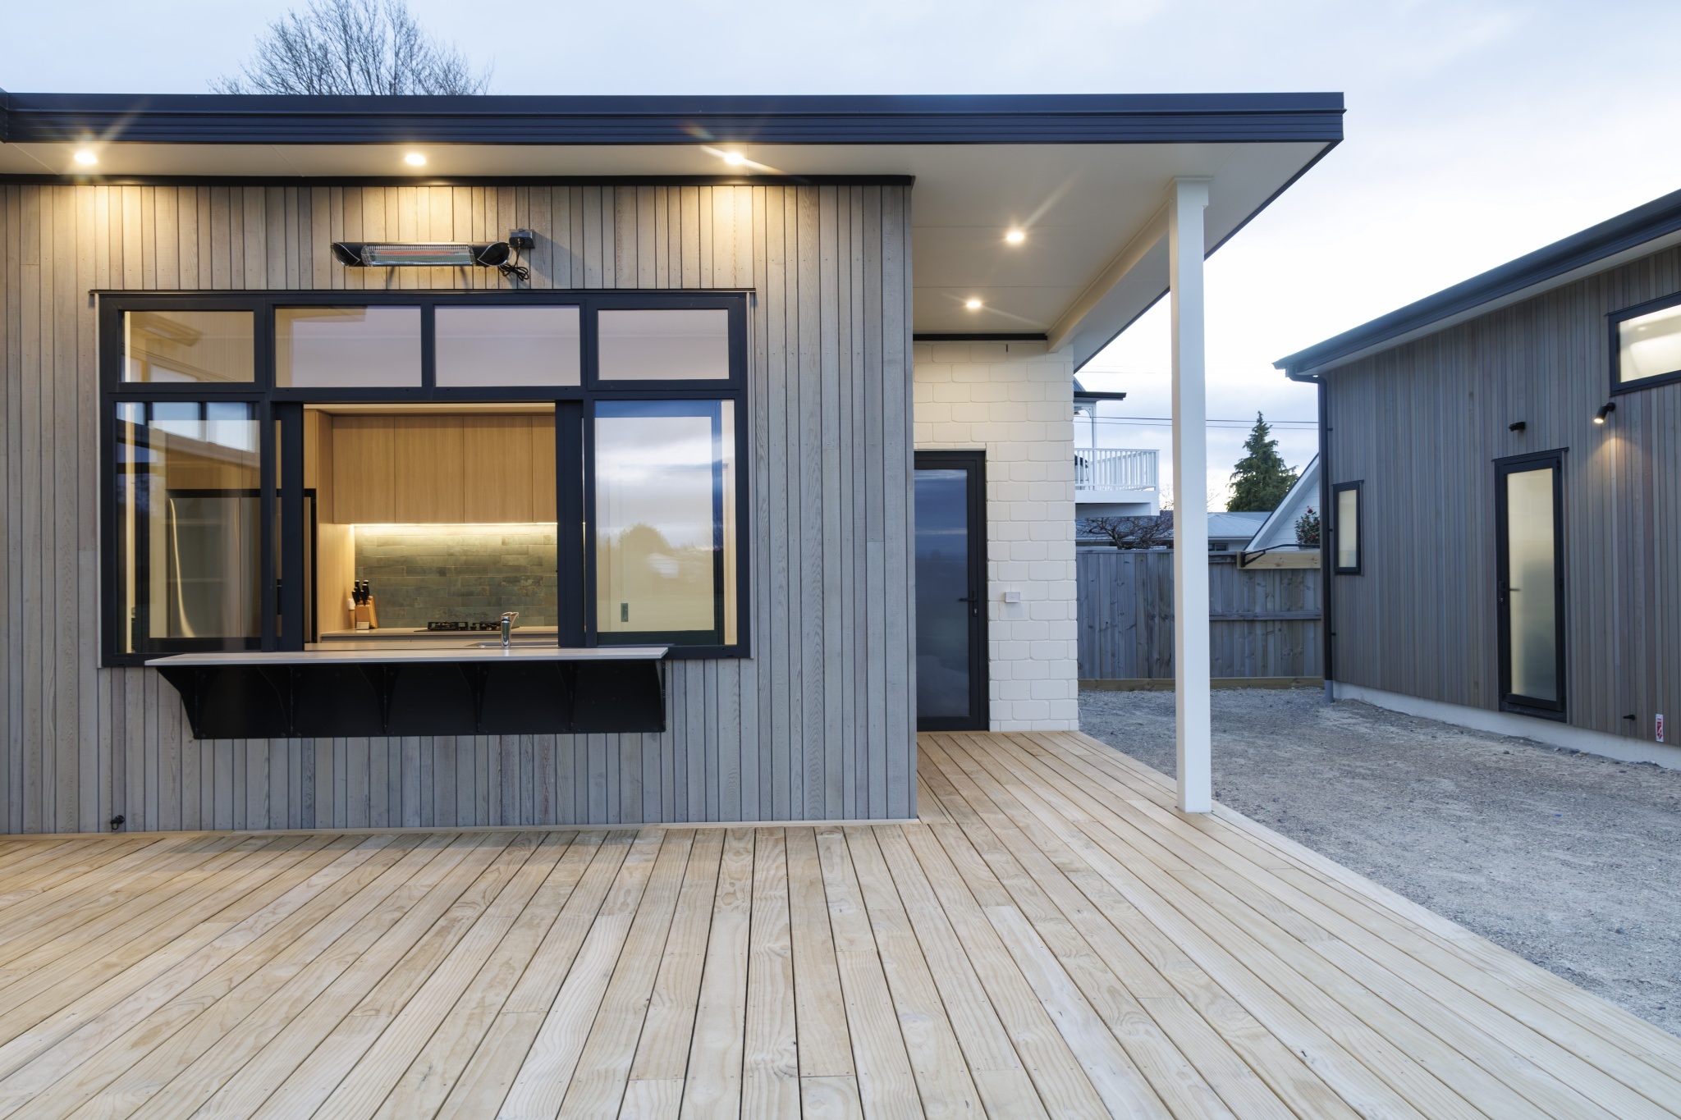
As part of the landscaping we planted lemon and lime trees. Everybody who’s been through the place knows that deck is there for summer, for gin and tonics with the lemons off our own trees.
ANNE
We used to holiday in Taupō virtually every year growing up. My grandmother bought the site before I was born. It used to be a very typical Kiwi bach, where the garage was probably bigger than the actual bach, and it really was a summer bach because it wasn’t that warm in the winter. It stayed like that for more than 60 years, until we built on it.
I went there with my family and my grandparents as a kid, then as I got older I went up with my friends, then my husband and I, and then obviously when we had our two boys we went down with them. There were periods where we had four or five main family groups coming down every January for a couple of weeks. We’d all pitch tents on the property and pretty much live and sleep outside, apart from going into the bach for the toilet, the shower and some of the cooking, because the place was so small.
I love the relaxed nature of Taupō and I love the outdoor side of it. We take the boats down for wakeboarding and water skiing, and we’ve had periods of going out fishing. We take the bikes down and go out to Craters of the Moon to ride, or do walks, and now we’re playing a bit more golf down there too.
The position of the section is a big part of it. We’re on the lake side at Rainbow Point, on the reserve, and that was like our extended backyard. We’d have cricket games there every afternoon, the kids could ride their bikes, they could do everything.
The growth in Taupō has happened on the other side of the main road, so we’ve got the supermarket, cafes and bakery right there without being in the middle of it. The roads have got a lot easier and better over the years as well, so it’s easy to just pack up and go. On a good run you can do it in three hours, three hours 15.
When we first started out this project, it was definitely just a holiday place, but as the build went on my husband and I talked about having more long weekends there. We both work from home, so we can just pack up and go down and work. I don’t know that we’d go as far as saying we’d retire there at this point, but we can see ourselves spending good chunks of time down there.
ANNE
It was really nice. I walked in and was really happy with it. It looked great and it felt great, and I felt really comfortable that we would sell it. And that’s what happened.
ANNE
Everything was just so exciting. Everything was wow. The warmth and the comfort and the feeling of it was just incredible. As we walked into each space, we were so happy with the things that were done.
It’s been really nice to talk about it, because it was such a major experience. There’s an element where I love that I’ve got my place now, but it was such an enjoyable experience that I’m also a bit sad that we’re no longer going through doing it.
We’ve had quite a few weekends down there already and it’s just bliss. We’ve literally woken up in the morning to a frost outside and not needed any heating on inside our place. It’s gorgeous.
ANNE
Spend time up front!
To get a fixed price contract you need to go through a lot of detail. You might think, we don’t need to decide on that until later, and that’s true, you might not need to. But if you make the decision later, the cost may change.
The first contract Generation put in place is based either on you having advised the specific things you want, or, in the absence of that, on an allowance for their standard or higher level of supply. So, if you decide on something different later, that’s fine, but there may be a variation, because they’ve budgeted for one thing and you’ve decided on another.
So, either be comfortable with that and know you’ve got some reserve or spend the time up front to flesh out the decisions you’re likely to be particular about. You don’t need to land on every single decision but at least identify where you’re likely to do something a bit different and provide for it in your overall budget.
For us, every variation we had was not because something unexpected came up. It was because we opted to do something different. We wanted to upgrade the toilets, or change the dishwasher, or put wallpaper in instead of just painting. They were choices, not things we had to do to get the build finished or to get code of compliance. That’s a distinctly different thing. In the end our variations were actually quite small.
My other tip is to get visuals. Where possible, get drawings or a mock-up of what something will look like. A picture speaks a thousand words, and it eliminates any interpretation differences. It also makes it much easier to talk about.
And spend time with their people on your selections. You forget how many there are. Do you want this type of door handle, this flush plate, this style of power point, this finish on the wardrobe sliding doors? A lot of it is there in the show home, and Generation will take you to look at it and say, it could look like this, or it could look like that. You can see it in its form.