 248 ㎡
248 ㎡
 4
4
 2
2
 2
2
 2
2
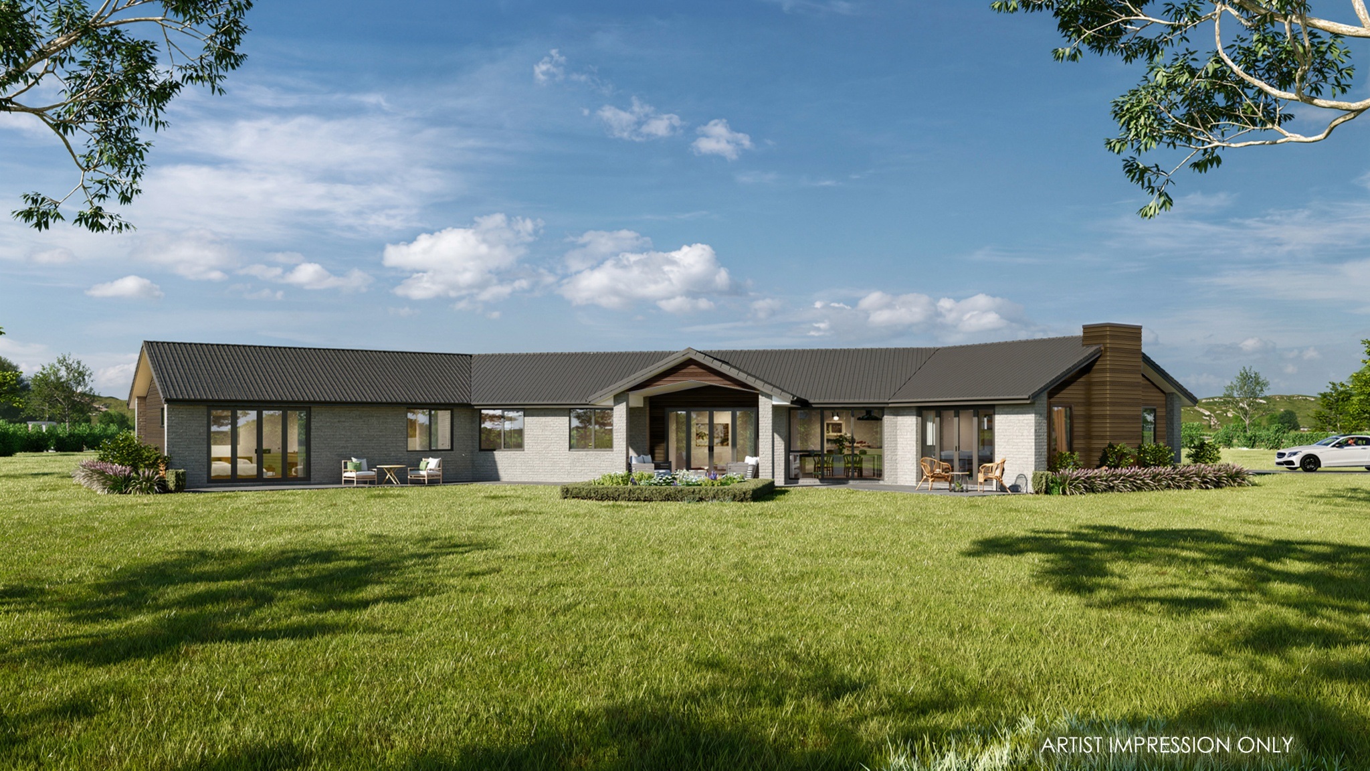
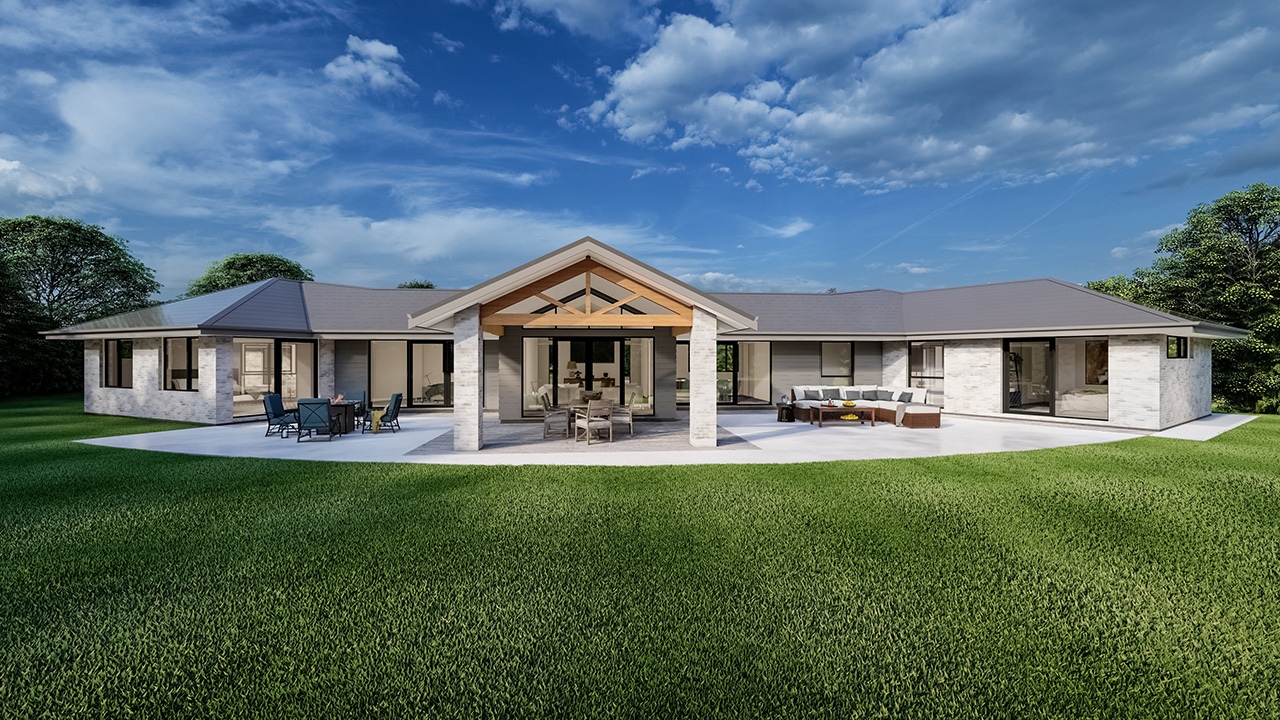
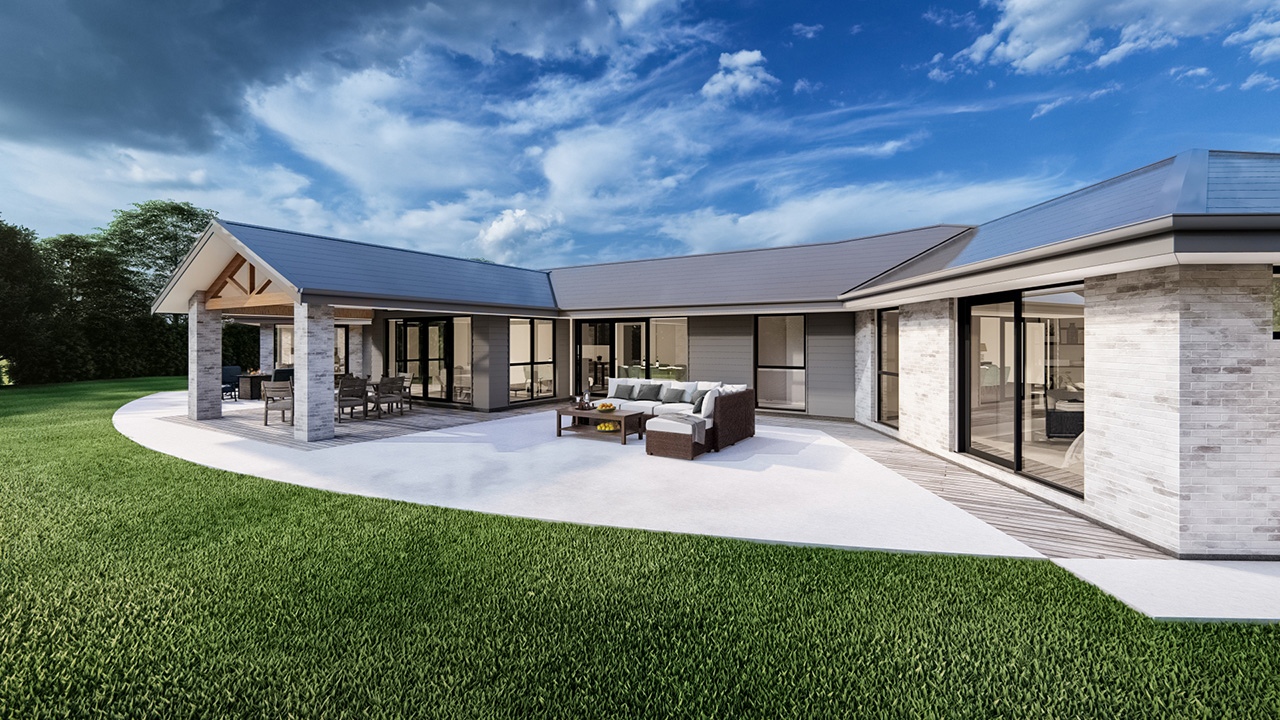
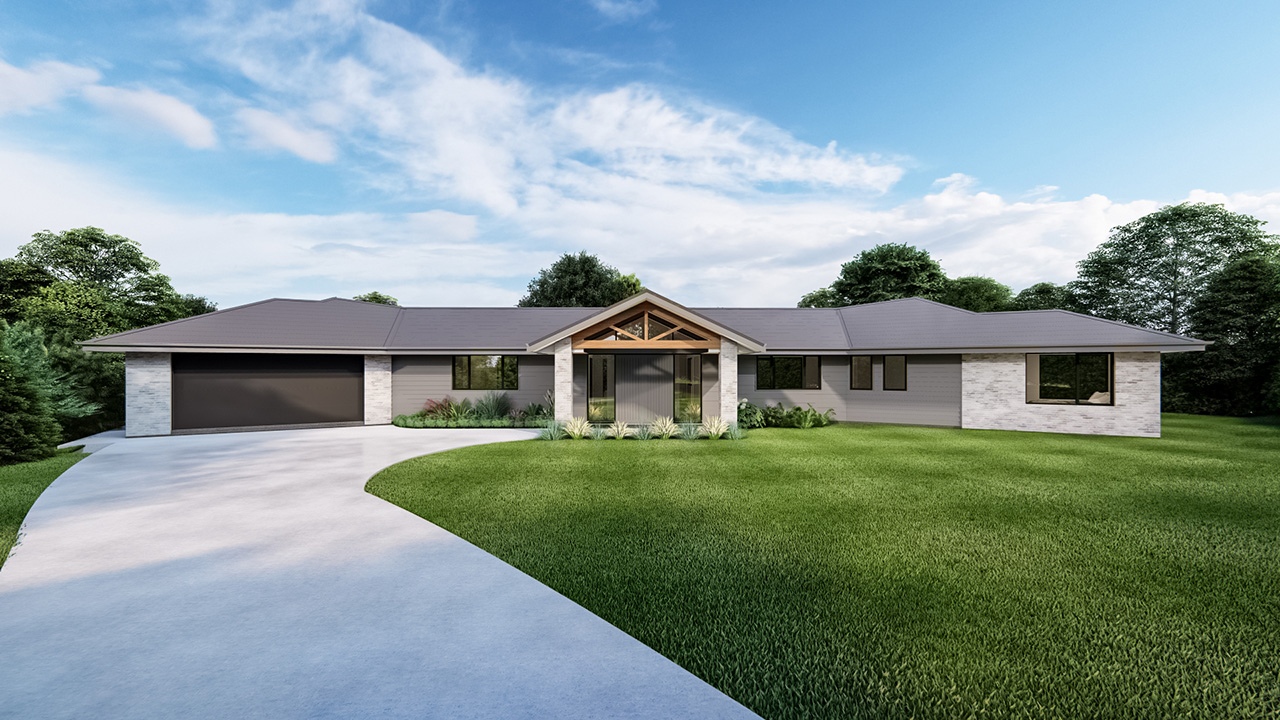
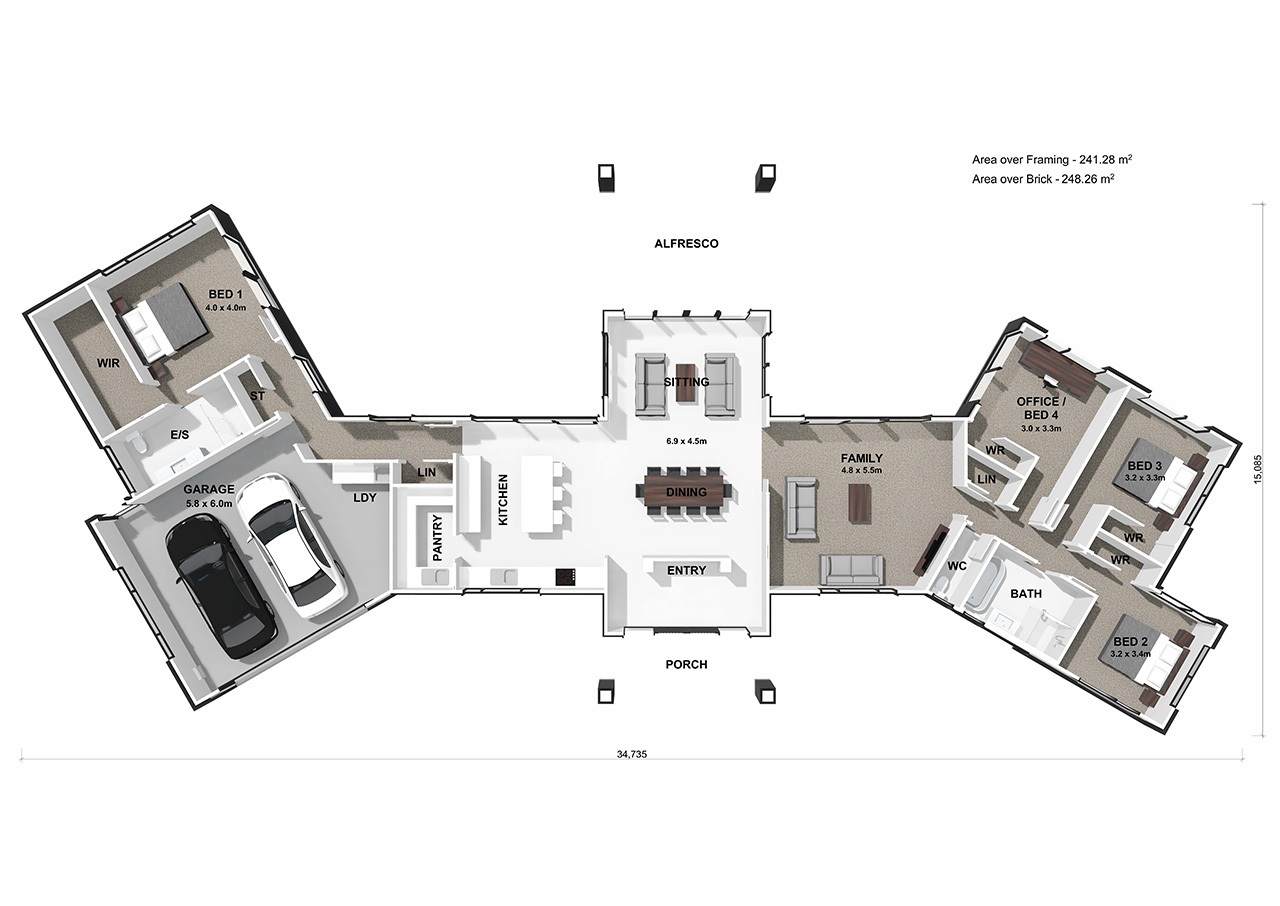
The Awatiro features a clever boomerang-shaped design, creating a practical layout that enhances the flow and functionality of every space. Step through the welcoming feature entrance into the heart of the home, where the open-plan kitchen, living, and dining areas seamlessly connect to a covered alfresco area, making it perfect for entertaining, family gatherings, and year-round BBQs.
Designed with modern lifestyles and family living in mind, the thoughtfully planned layout separates the master suite from the children's or guest bedroom wing, providing privacy and comfort for all. The spacious double garage incorporates a dedicated laundry area, while ample storage throughout the home ensures everyday convenience.
Generous wardrobes are included in every bedroom, along with plenty of linen and cupboard storage. A large walk-in pantry is discreetly positioned behind the chef-inspired kitchen, offering both functionality and a clean, uncluttered living space.
Designed as the main home in a Home and Income plan, the Awatiro was designed to complement the completely separate Awa Plan, which functions as the secondary dwelling.
Length: 34.73m
Width: 15.08m
Find out the cost to build this plan