 281 ㎡
281 ㎡
 5
5
 4
4
 2
2
 2
2
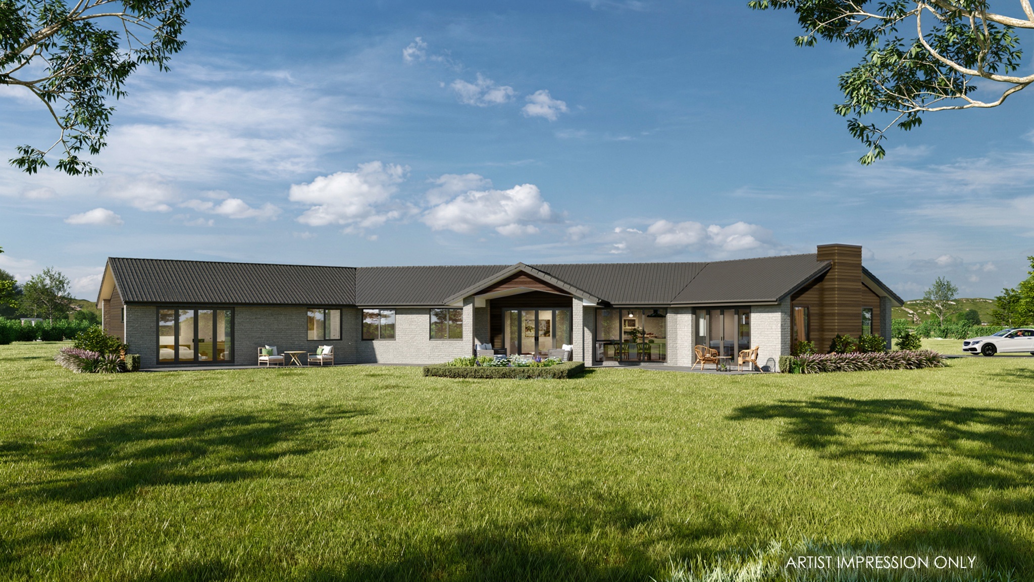
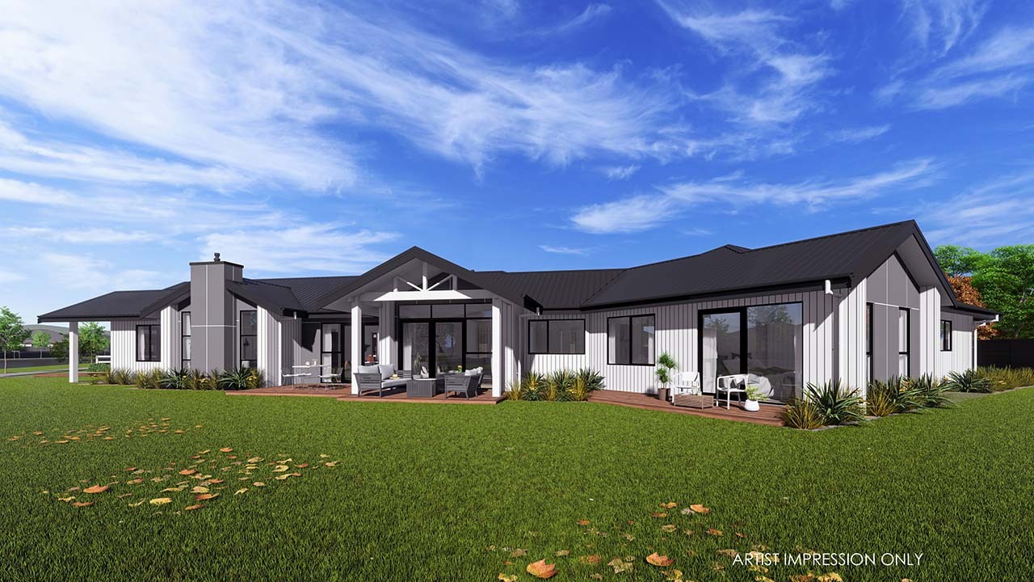
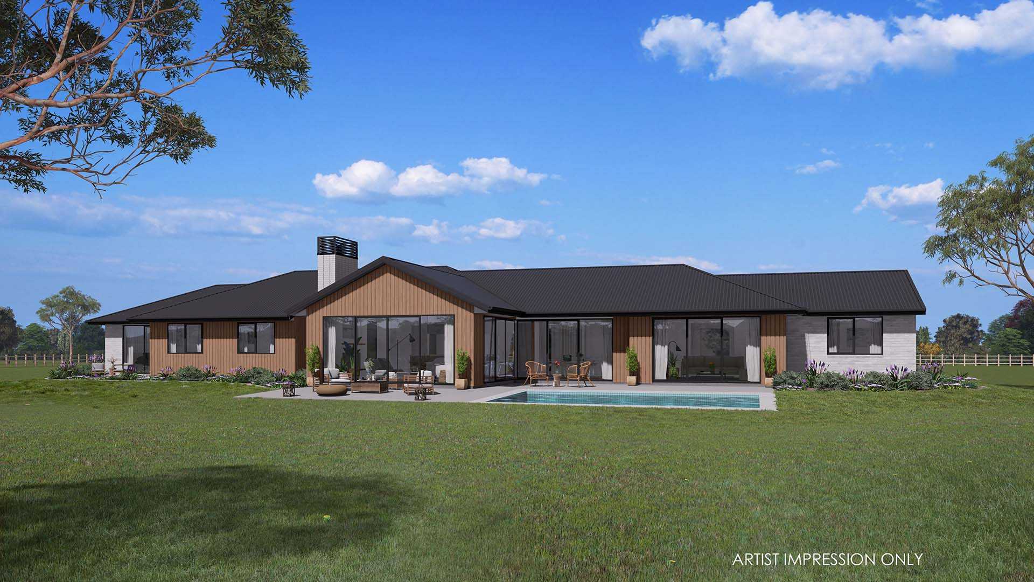
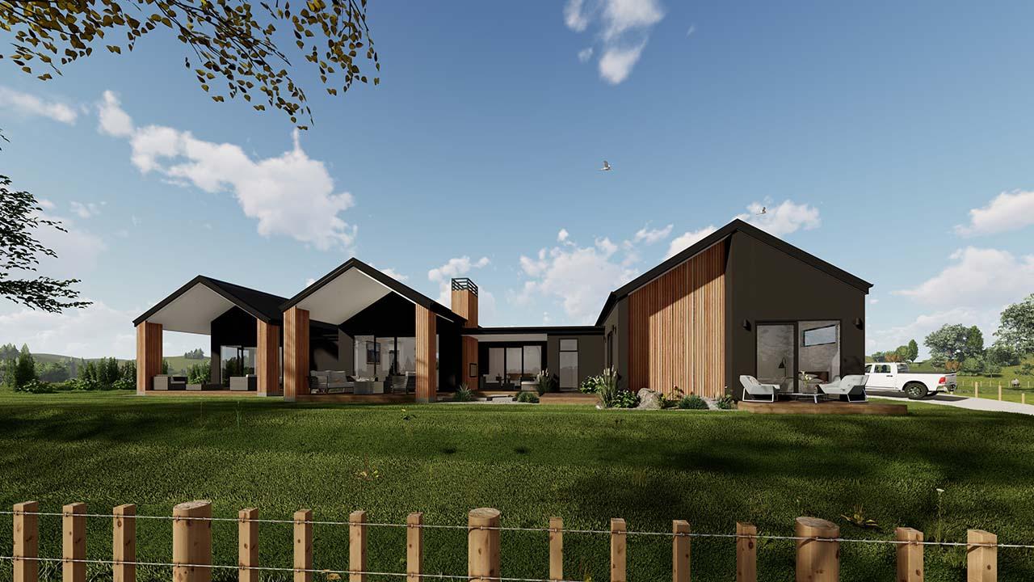
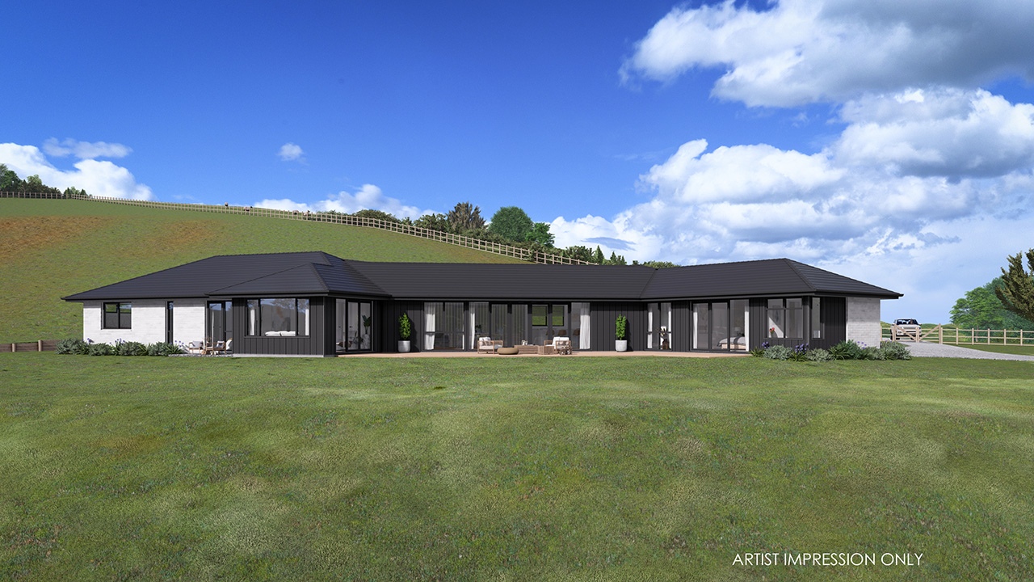
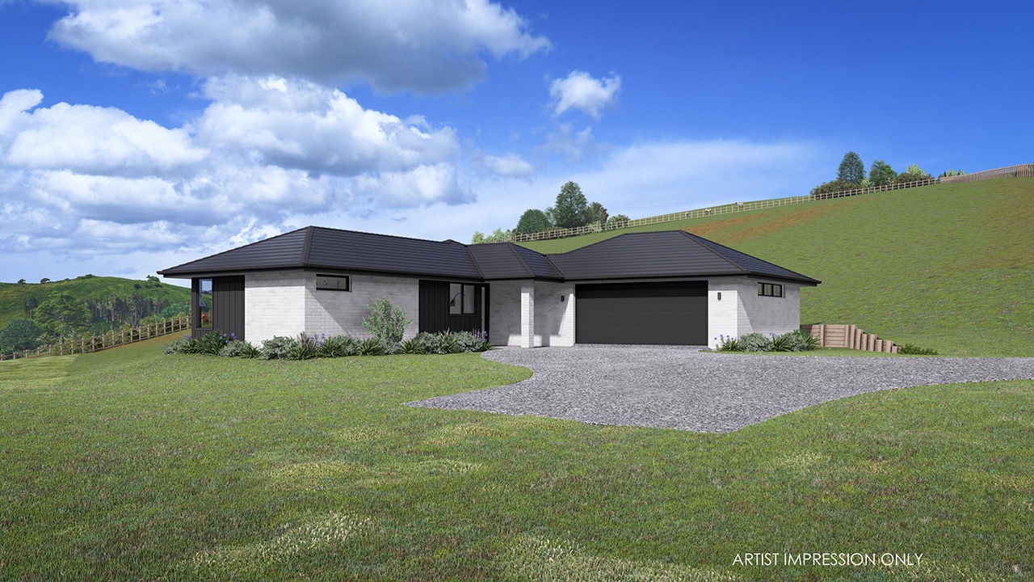
Designed for practical family living on a lifestyle or farming property, the Omeru Plan combines functionality with timeless style. Featuring a striking blend of brick and oblique weatherboard cladding with a Coloursteel roof, this home delivers exceptional street appeal while remaining easy to maintain.
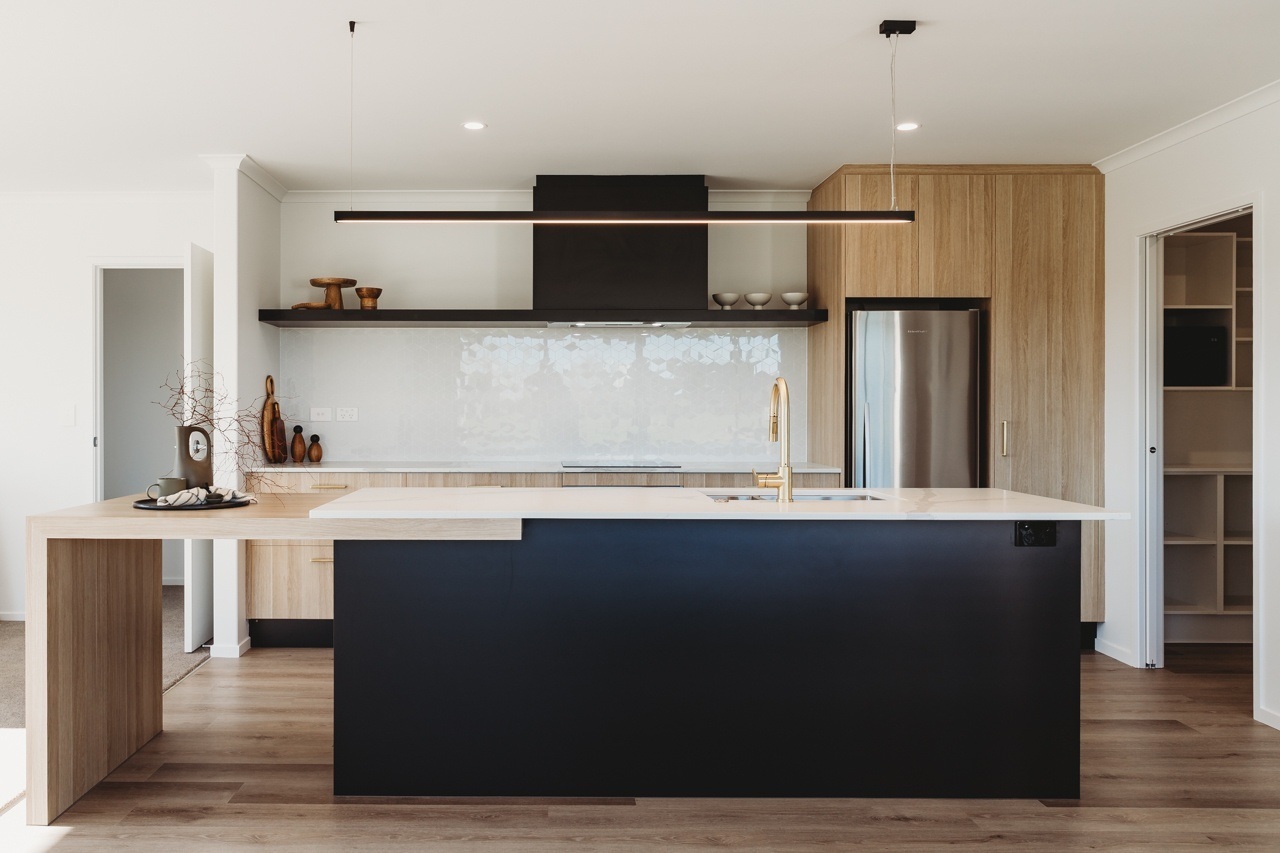
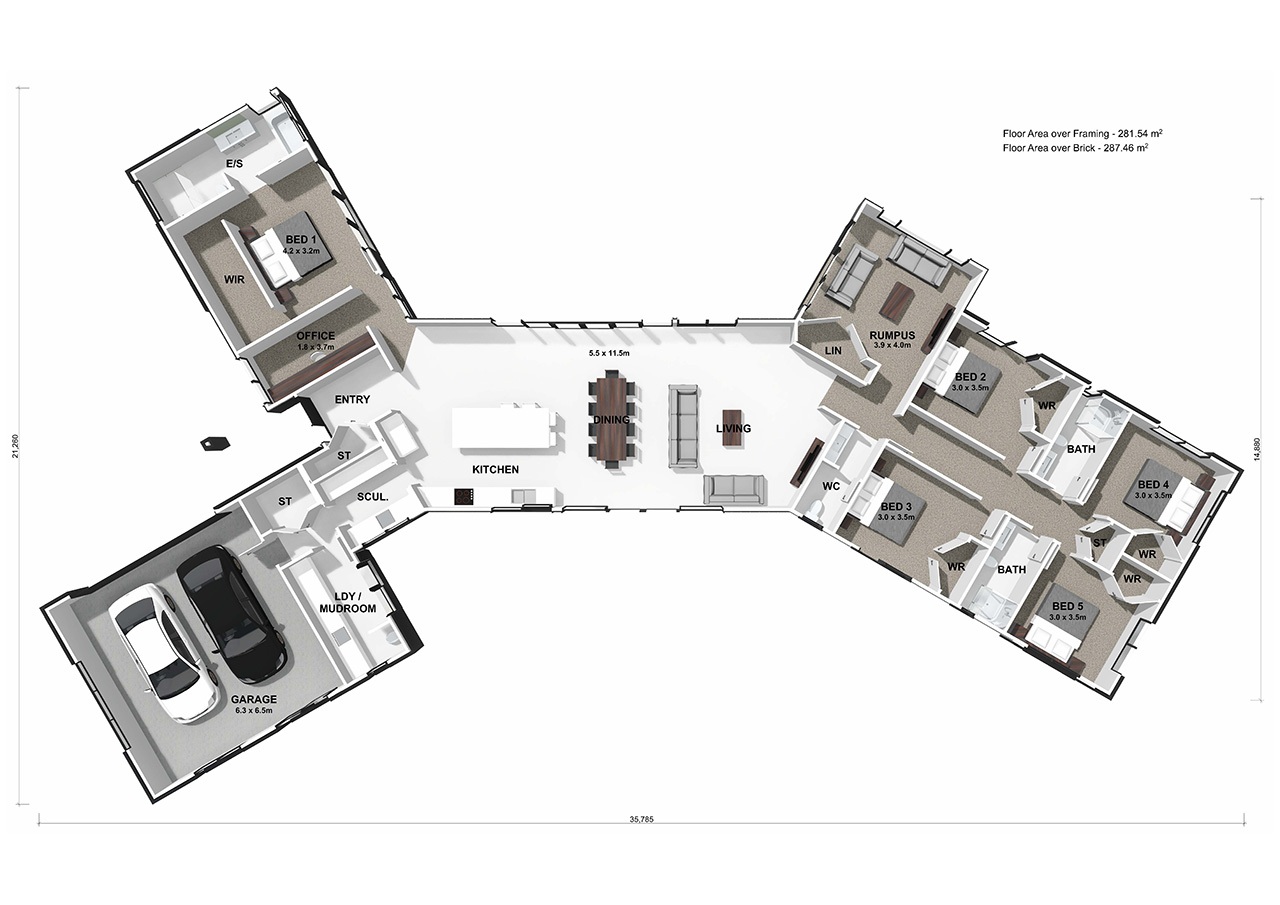
Step through the welcoming entrance and into the sun-filled open-plan kitchen, dining, and living area. Ranch sliders to both sides of the living spaces create seamless indoor-outdoor flow to the surrounding decks, making entertaining effortless. The designer galley-style kitchen centres around a generous island bench with breakfast seating and is complemented by a spacious walk-through scullery. The scullery connects to the Garage which passes a designated laundry/mudroom and a conveniently located storage cupboard, making grocery unloading simple and practical.
The private master wing is thoughtfully separated from the main living areas by a fully fitted office space. The master suite features a striking feature wall, a walk-in wardrobe tucked discreetly behind it, and a spacious ensuite, creating the perfect retreat.
The children's and guest wing is positioned on the opposite side of the home for added privacy. A central hallway leads past a rumpus room and separate WC, while four generous double bedrooms, each with built-in wardrobes, are serviced by two modern family bathrooms.
Perfect for larger families, the Omeru Plan offers the ideal balance of shared living and private spaces. With abundant storage, multiple living areas, and a layout designed for long-term family comfort, this home is both practical and luxurious.
Length: 35.78m
Width: 14.88m
Find out the cost to build this plan