• Locations
    • Northland
    • Auckland North
    • Auckland South
    • Hamilton & Waikato North
    • Waikato Central
    • Bay of Plenty
    • Central North Island
    • Canterbury
  • Inspiration
    • Trade-in your house
    • Design Inspiration
    • Gallery
    • Testimonials
    • First Home Buyers Hub
    • Property Investor Hub
    • Building with Kids Hub
    • Our Plan Ranges
    • Request a Lookbook
    • Our eBooks
  • Commercial
    • Commercial Overview
    • Subdivision Services
  • About Us
    • Company Information
    • Building Process
    • Our Promise
    • Vision & Values
    • News
    • Sponsorships
    • Careers
    • Referral Programme
  • Contact Us
  • Request a Lookbook
Generation Homes
  • Plans
  • House & Land
  • Design & Build
  • Show Homes
  • Subdivisions
  • Trade-in
    Locations
    • Northland
    • Auckland North
    • Auckland South
    • Hamilton & Waikato North
    • Waikato Central
    • Bay of Plenty
    • Central North Island
    • Canterbury
    Inspiration
    • Trade-in your house
    • Design Inspiration
    • Gallery
    • Testimonials
    • First Home Buyers Hub
    • Property Investor Hub
    • Building with Kids Hub
    • Our Plan Ranges
    • Request a Lookbook
    • Our eBooks
    Commercial
    • Commercial Overview
    • Subdivision Services
    About Us
    • Company Information
    • Building Process
    • Our Promise
    • Vision & Values
    • News
    • Sponsorships
    • Careers
    • Referral Programme
  • Contact Us
  • Request a Lookbook
  • Home
  • Plans
  • Pūkaki
Share
Facebook Twitter
Plans by Generation Homes

Pūkaki

163 ㎡ 3 2 2 2
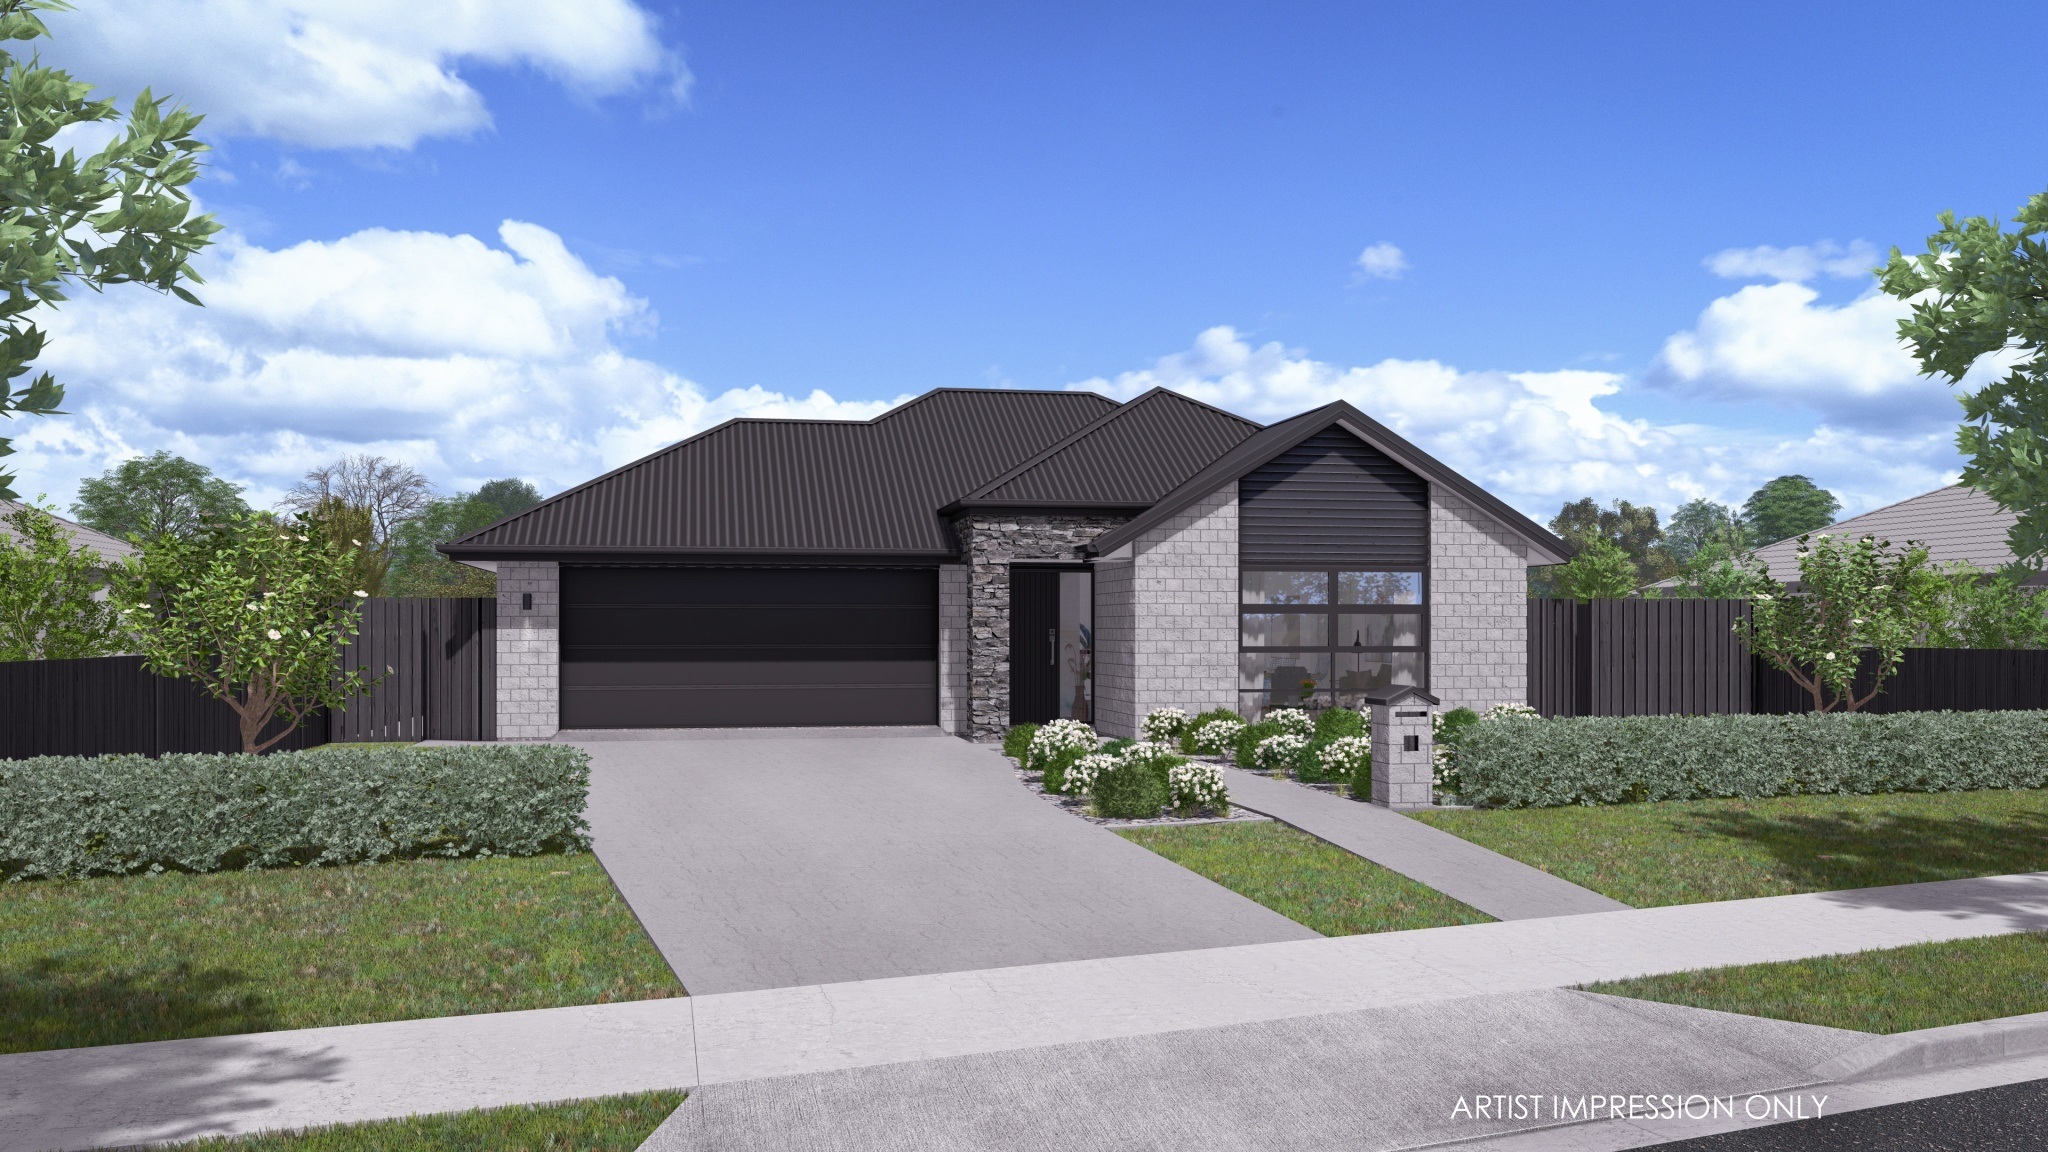
 Generation Homes Pūkaki Pukaki Plan 3 D View 3+ photos
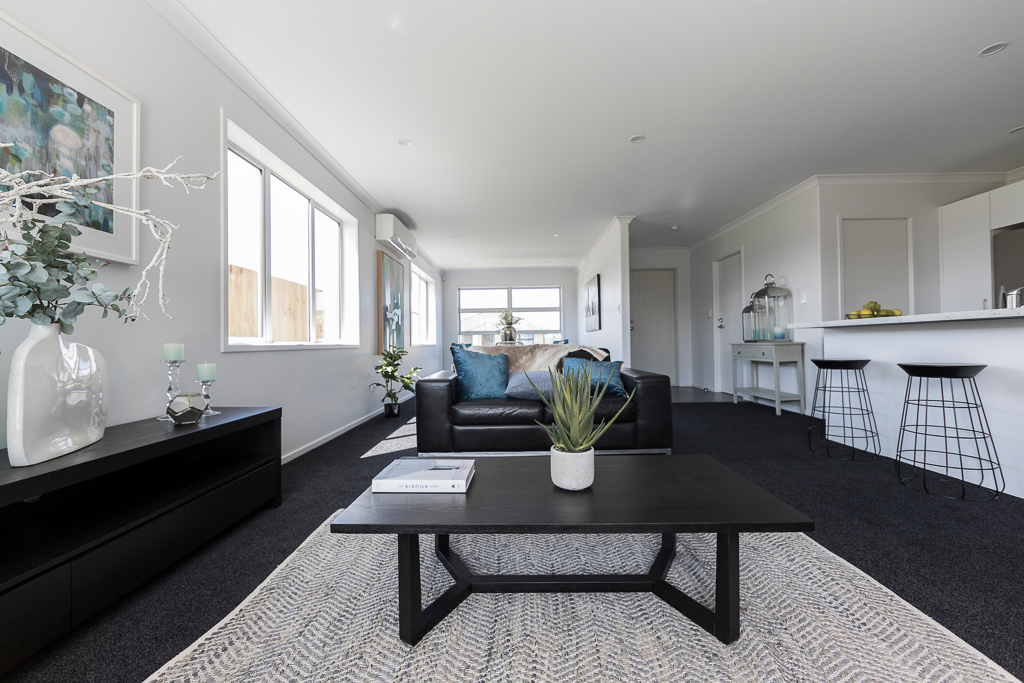
 Generation Homes Pūkaki Il 14247 Pukaki Tawhiti Rd Pukekohe living2
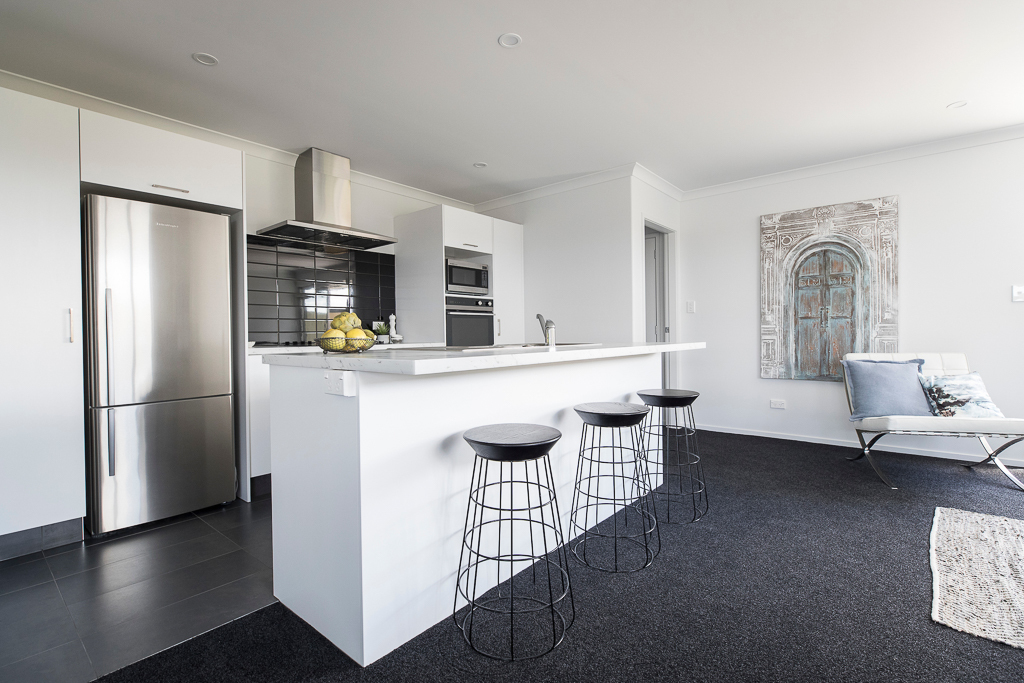
 Generation Homes Pūkaki Il 14248 Pukaki Tawhiti Rd Pukekohe kitchen2
1+ photos
Share
Facebook Twitter

Details

163 ㎡ 3 2 2 2

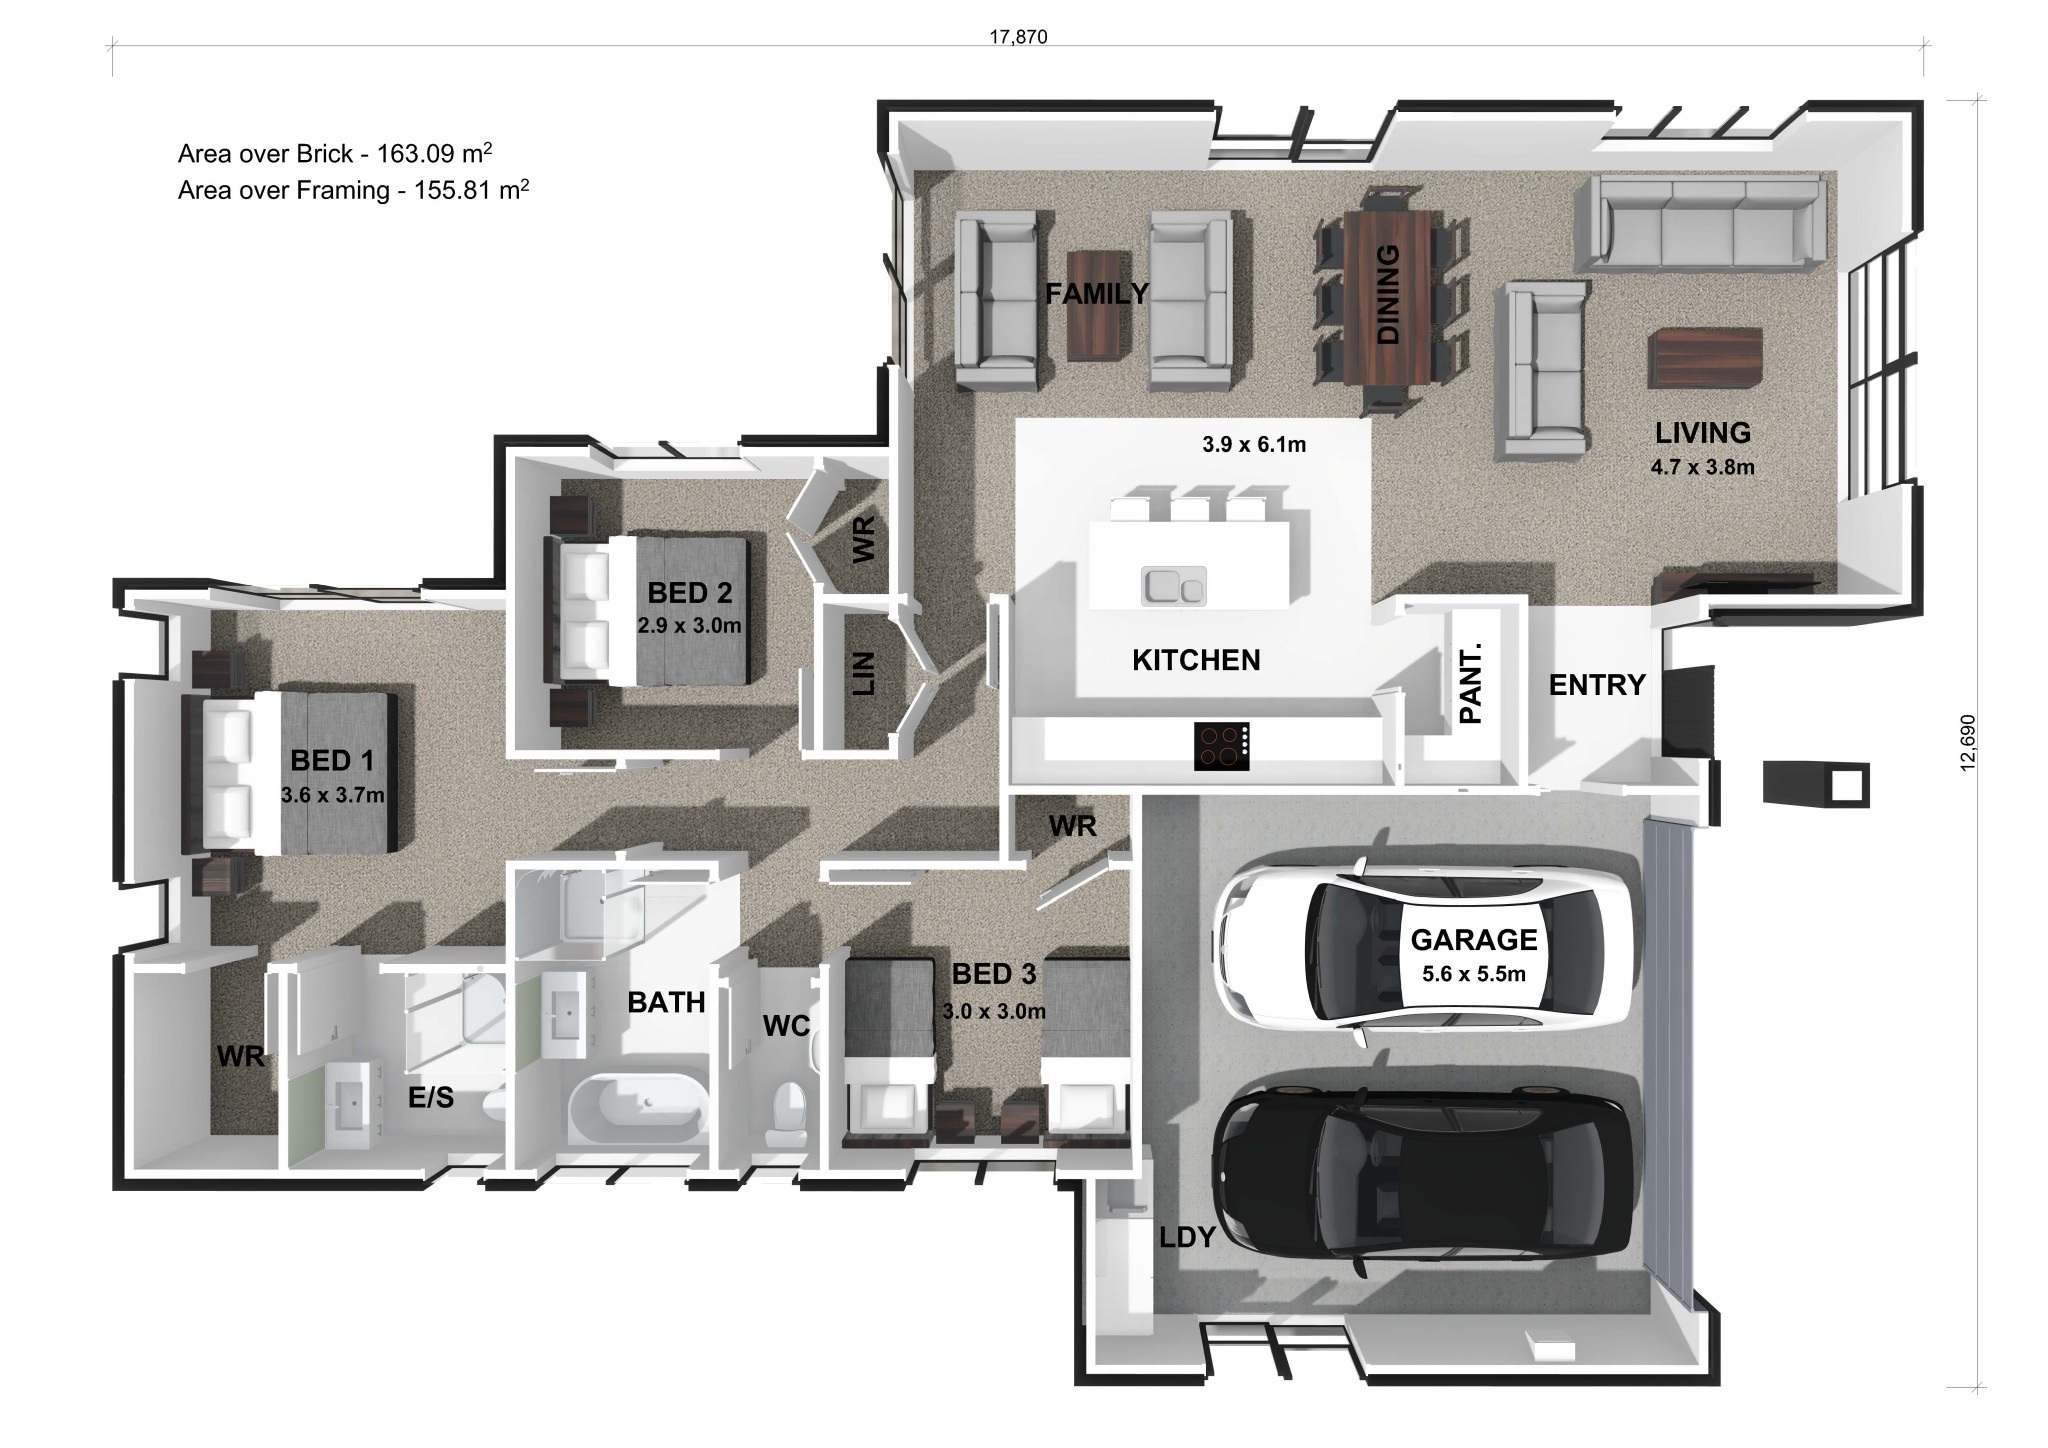
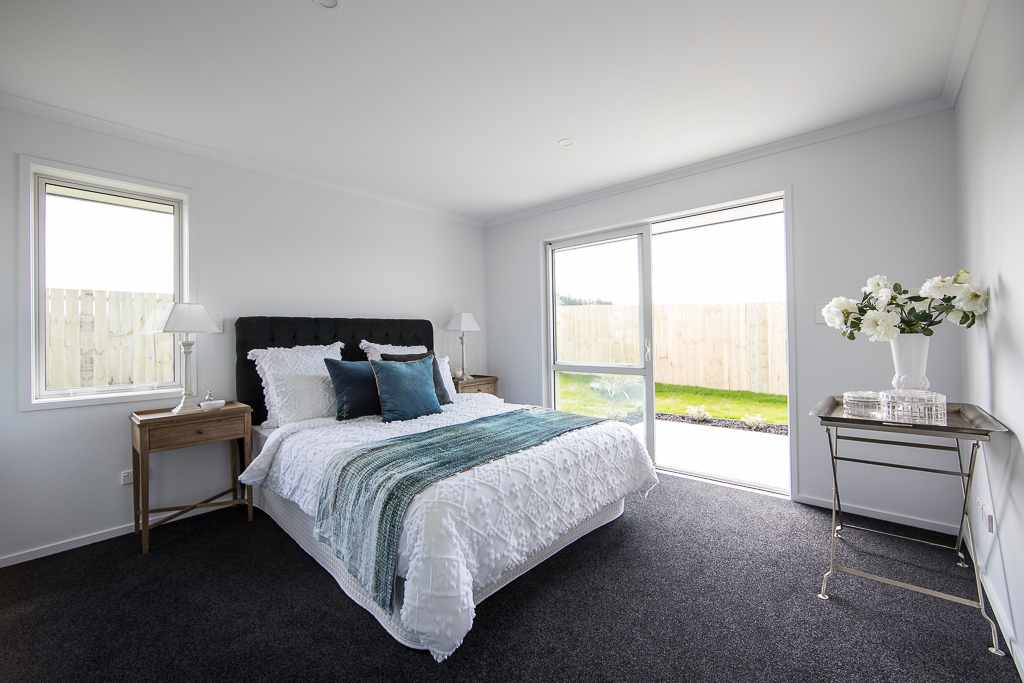
Discover the Pūkaki, a three-bedroom house plan with open-plan living, a galley kitchen, walk-in pantry, master ensuite and double garage.

Home features

  • Three double bedrooms 
  • Master with ensuite and walk-in wardrobe
  • Open plan dining, family and living
  • Galley kitchen with appliances
  • Walk-in pantry
  • Double garage with laundry
  • Fixed price contract
  • 10 year residential build guarantee

Plan dimensions

Length: 17.87m
Width: 12.69m

Floor plan

Enquire Now
Download Brochure >
Enquire Now

Find out the cost to build this plan

Find out the cost to build this plan

These plans are priced specifically for the region you want to build in - select your region below to find out the price to build your new home.

  • Northland
  • Auckland North
  • Auckland South
  • Hamilton & Waikato North
  • Waikato Central
  • Bay of Plenty
  • Central North Island
  • Canterbury
  • Southern Lakes

Find out the cost to build this plan

These plans are priced specifically for the region you want to build in - select your region below to find out the price to build your new home.
  • Northland
  • Auckland North
  • Auckland South
  • Hamilton & Waikato North
  • Waikato Central
  • Bay of Plenty
  • Central North Island
  • Canterbury
  • Southern Lakes
Generation Homes

Connect with us

Subscribe to our newsletter
The latest news, articles, and resources, sent to your inbox quarterly.
Name
  • Build with Generation
  • Trade-in your house
  • House & Land Packages
  • Plans
  • Show Homes
  • Subdivisions
  • Design & Build
  • Commercial
  • 14 Step Build Process
  • Company
  • About Us
  • Commercial
  • News
  • Sponsorships
  • Careers
  • Referral Programme
  • Warranty
  • Inspiration
  • Gallery
  • Design Inspiration
  • Testimonials
  • First Home Buyer Hub
  • Property Investor Hub
  • Building with Kids Hub
  • Our Plan Ranges
  • Our eBooks
  • Request a Lookbook
  • Our Locations
  • Northland
  • Auckland North
  • Auckland South
  • Hamilton & Waikato North
  • Waikato Central
  • Bay of Plenty
  • Central North Island
  • Canterbury
  • Contact us
  • Regional Contacts
  • Management & Administration
Copyright © 1997 - 2026 Generation Homes
  • Privacy
  • Made with by MOCA
X
Lookbook

New Lookbook Out Now

Insipiration, Testimonials, Plans showcase, + more

Download Here
Subscribe to our newsletter
The latest news, articles, and resources, sent to your inbox quarterly.
Name