Subscribe to our newsletter
The latest news, articles, and resources, sent to your inbox quarterly.
Name
  • Locations
    • Northland
    • Auckland North
    • Auckland South
    • Hamilton & Waikato North
    • Waikato Central
    • Bay of Plenty
    • Central North Island
    • Canterbury
  • Inspiration
    • Trade-in your house
    • Design Inspiration
    • Gallery
    • Testimonials
    • First Home Buyers Hub
    • Property Investor Hub
    • Our Plan Ranges
    • Request a Lookbook
    • Our eBooks
  • Commercial
    • Commercial Overview
    • Subdivision Services
  • About Us
    • Company Information
    • Building Process
    • Our Promise
    • Vision & Values
    • News
    • Sponsorships
    • Careers
    • Referral Programme
  • Contact Us
  • Request a Lookbook
Generation Homes
  • Plans
  • House & Land
  • Design & Build
  • Show Homes
  • Subdivisions
  • Trade-in
    Locations
    • Northland
    • Auckland North
    • Auckland South
    • Hamilton & Waikato North
    • Waikato Central
    • Bay of Plenty
    • Central North Island
    • Canterbury
    Inspiration
    • Trade-in your house
    • Design Inspiration
    • Gallery
    • Testimonials
    • First Home Buyers Hub
    • Property Investor Hub
    • Our Plan Ranges
    • Request a Lookbook
    • Our eBooks
    Commercial
    • Commercial Overview
    • Subdivision Services
    About Us
    • Company Information
    • Building Process
    • Our Promise
    • Vision & Values
    • News
    • Sponsorships
    • Careers
    • Referral Programme
  • Contact Us
  • Request a Lookbook
  • Home
  • Plans
  • Stonecroft
Share
Facebook Twitter
Plans by Generation Homes

Stonecroft

48 ㎡ 1 1 1 0
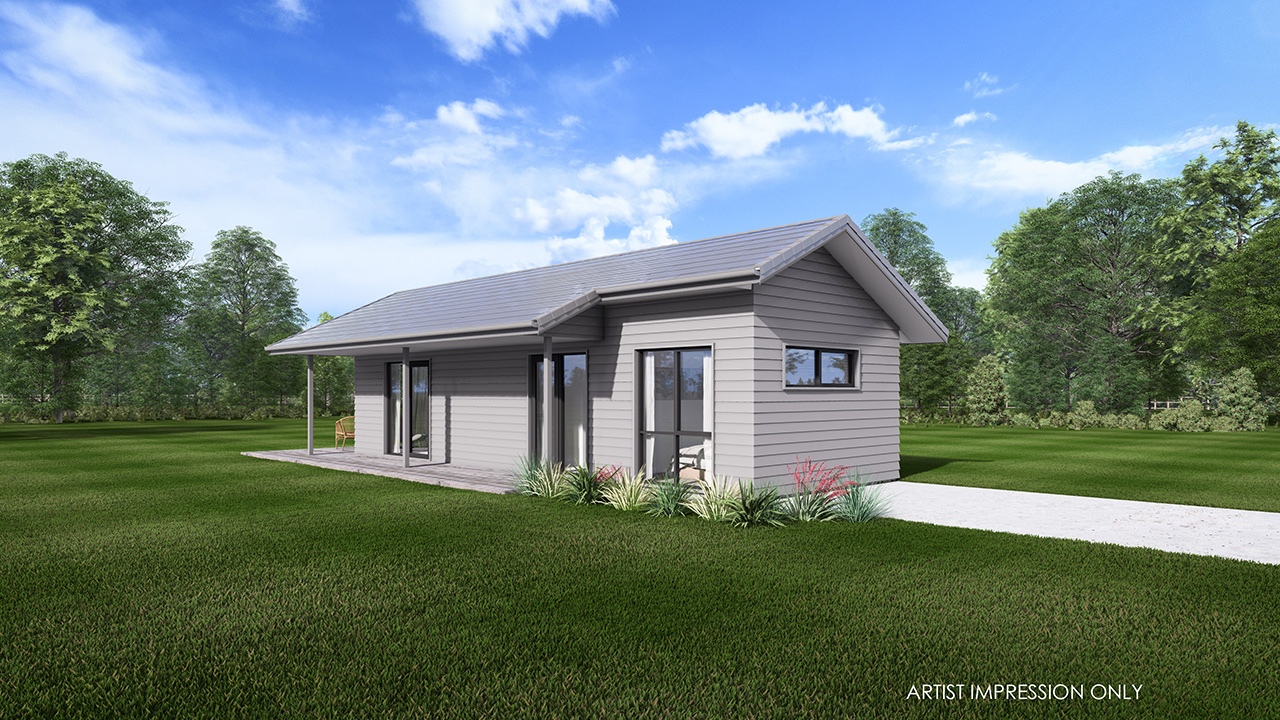
 Generation Homes Stonecroft Stonecroft 3 D Render 02 web 1+ photos
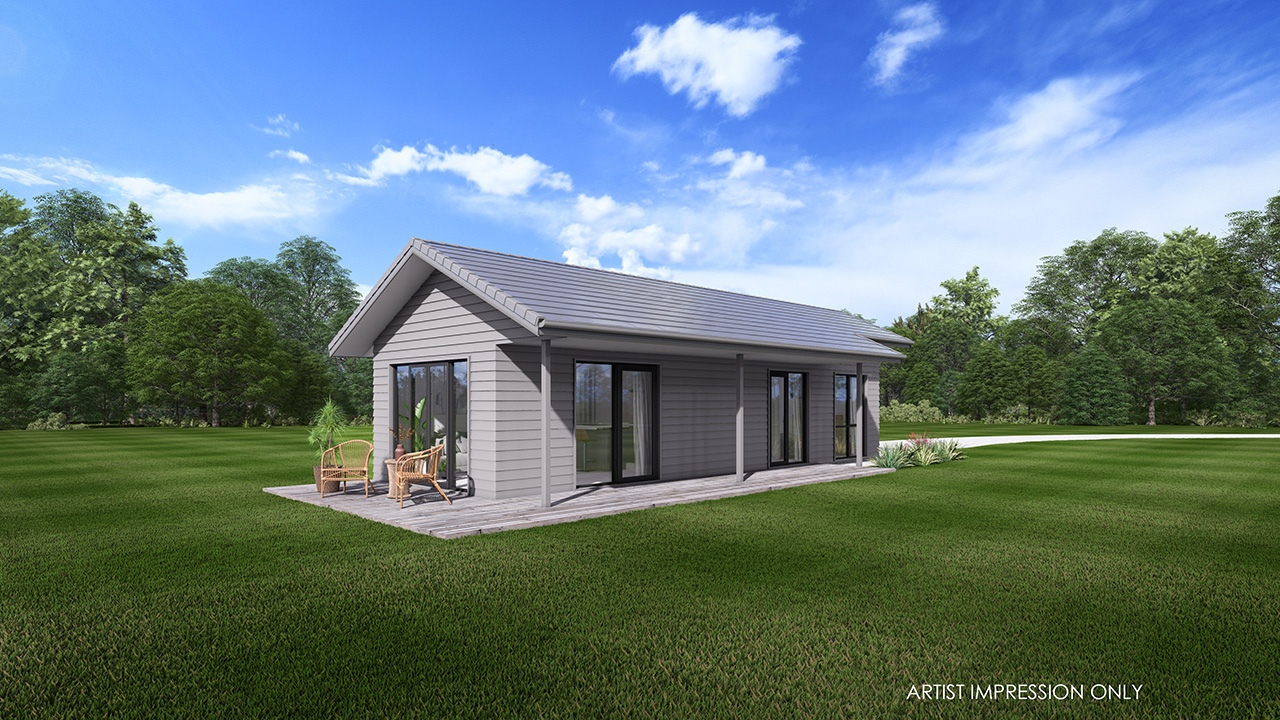
 Generation Homes Stonecroft Stonecroft 3 D Render 01 web
Placeholder Image
Share
Facebook Twitter

Details

48 ㎡ 1 1 1 0

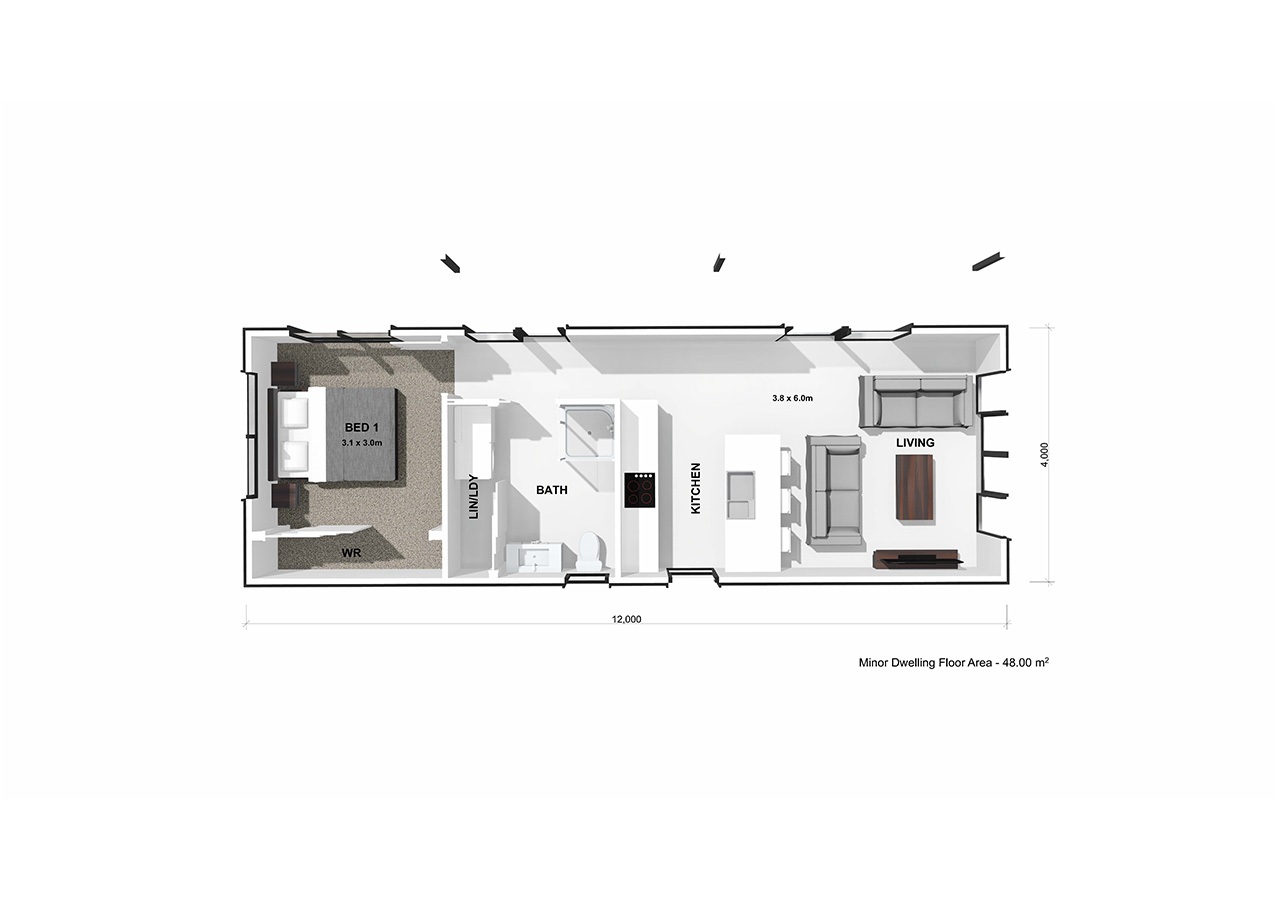
The Stonecroft is a simple yet highly practical minor dwelling, thoughtfully designed to maximise comfort, functionality, and versatility. Whether used as a private retirement retreat for a parent or grandparent, accommodation for extended family, or as an investment property providing rental income, this compact home offers a range of lifestyle opportunities. 

The home welcomes you into a light-filled open-plan living area with ranch slider access, creating an easy connection to the outdoors. A full-sized kitchen shares this central space, providing everything needed for comfortable everyday living.

A well-designed hallway leads to a modern bathroom, complete with a dedicated laundry cupboard for added convenience. At the end of the hall, the spacious bedroom features a full-length wardrobe, offering generous storage and a comfortable place to unwind.

Designed as the secondary dwelling in a Home and Income design, this plan pairs seamlessly with the Stonehaven plan as the main residence, creating a flexible and practical living solution.

Home features

  • One double bedroom
  • Large bathroom with laundry
  • Open plan kitchen and living
  • Modern galley kitchen

Plan dimensions

Length: 12.00m
Width: 4.00m

Floor plan

Enquire Now
Enquire Now

Find out the cost to build this plan

Find out the cost to build this plan

These plans are priced specifically for the region you want to build in - select your region below to find out the price to build your new home.

  • Northland
  • Auckland North
  • Auckland South
  • Hamilton & Waikato North
  • Waikato Central
  • Bay of Plenty
  • Central North Island
  • Canterbury

Find out the cost to build this plan

These plans are priced specifically for the region you want to build in - select your region below to find out the price to build your new home.
  • Northland
  • Auckland North
  • Auckland South
  • Hamilton & Waikato North
  • Waikato Central
  • Bay of Plenty
  • Central North Island
  • Canterbury
Generation Homes

Connect with us

Subscribe to our newsletter
The latest news, articles, and resources, sent to your inbox quarterly.
Name
  • Build with Generation
  • Trade-in your house
  • House & Land Packages
  • Plans
  • Show Homes
  • Subdivisions
  • Design & Build
  • Commercial
  • 14 Step Build Process
  • Company
  • About Us
  • Commercial
  • News
  • Careers
  • Warranty
  • Inspiration
  • Design Inspiration
  • Testimonials
  • First Home Buyer Hub
  • Our eBooks
  • Our Locations
  • Northland
  • Auckland North
  • Auckland South
  • Hamilton & Waikato North
  • Waikato Central
  • Bay of Plenty
  • Central North Island
  • Canterbury
  • Contact us
  • Regional Contacts
  • Management & Administration
Copyright © 1997 - 2026 Generation Homes
  • Privacy
  • Made with by MOCA
X
Lookbook

New Lookbook Out Now

Insipiration, Testimonials, Plans showcase, + more

Download Here