Build with us

Plans

Whether you're looking for a 2-bedroom, 3-bedroom, 4-bedroom, or a larger house plan, Generation Homes offers a diverse range of house designs and floor plans to match your new home needs perfectly.

Filter
Range Learn more about our Plan Ranges
House Details
Bedrooms
Bathrooms
Living Areas
Garage
Levels
Showing 139 items of 139
Sort by
Plans by Generation Homes

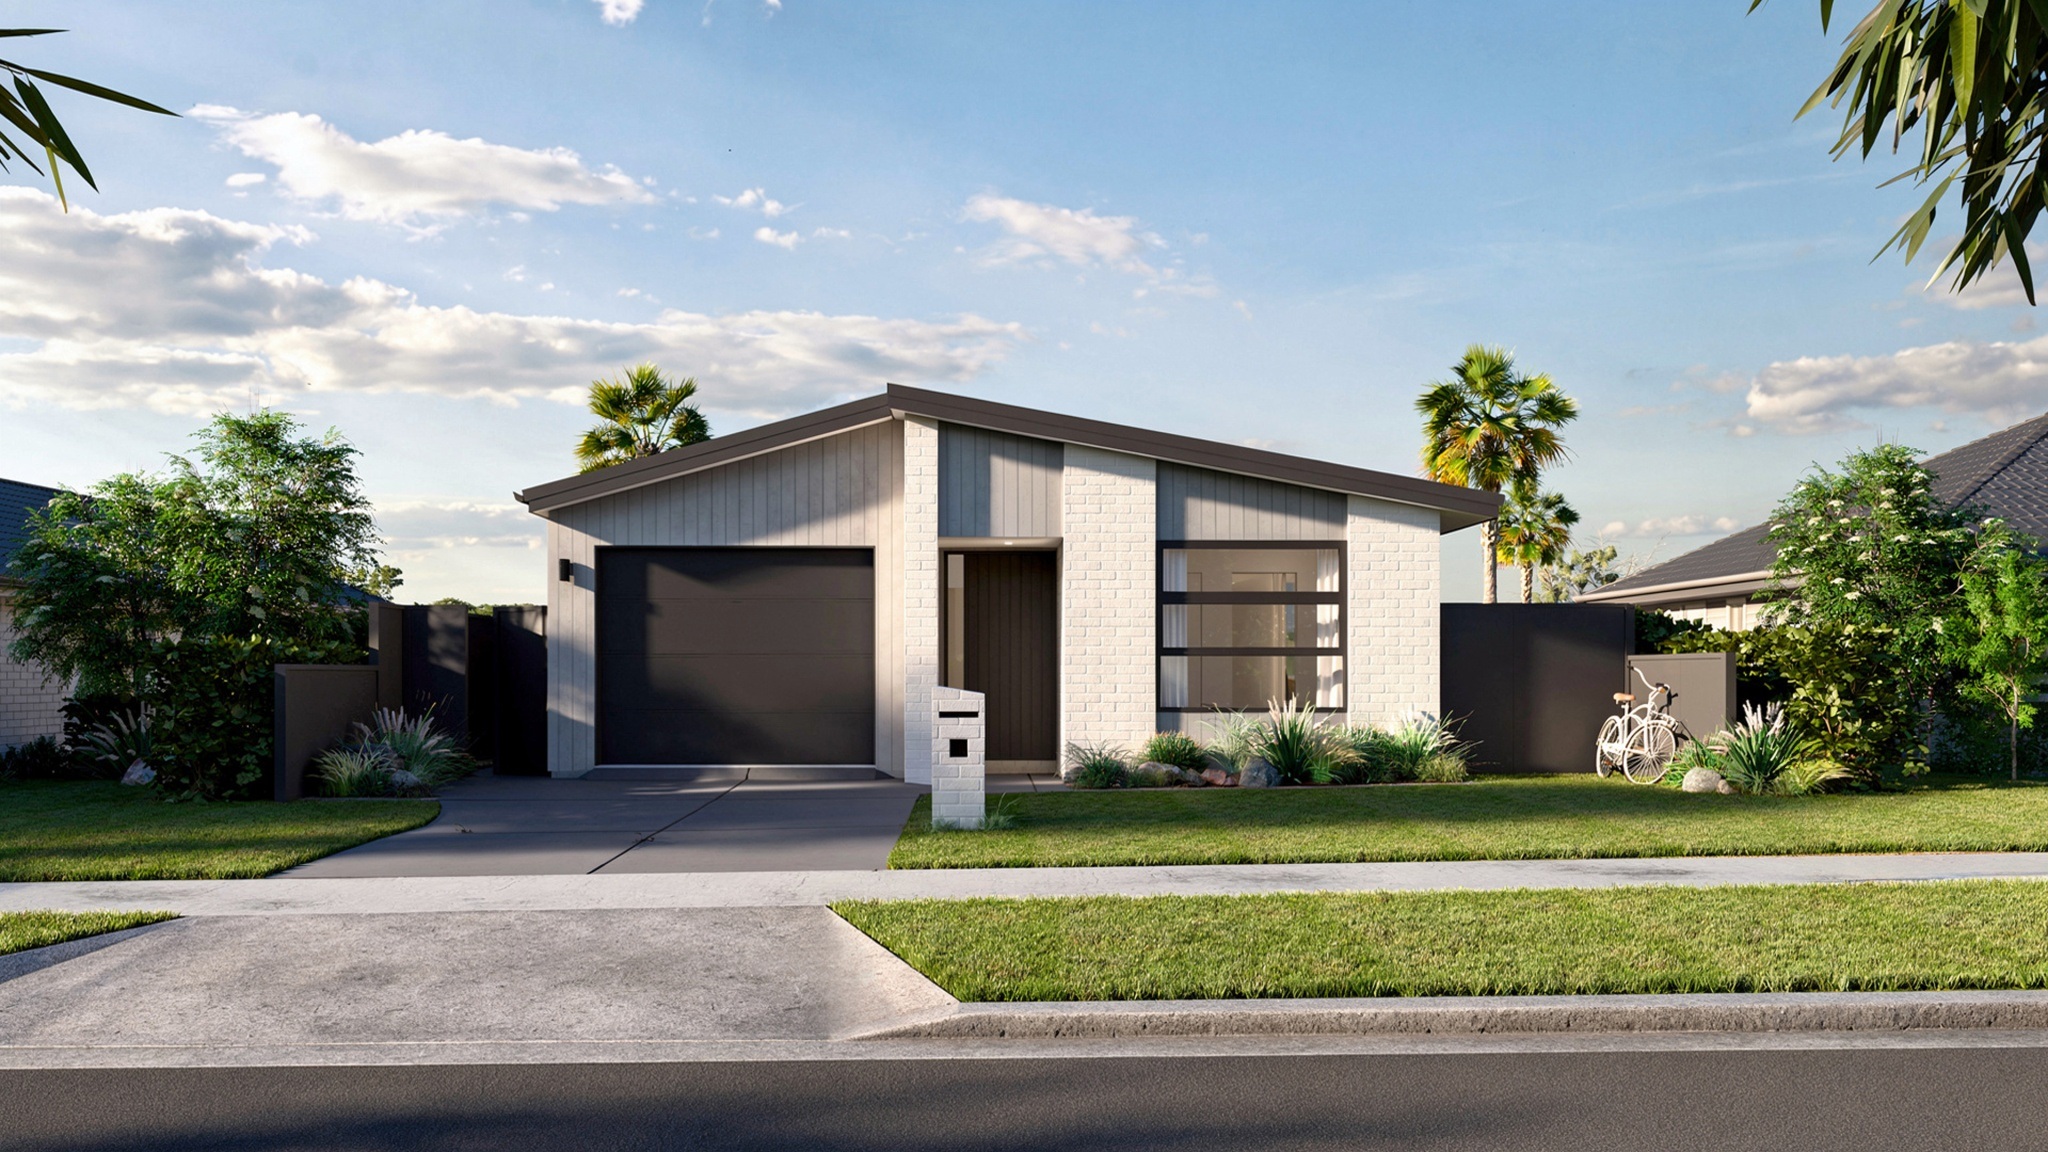

Akaroa

Discover the perfect combination of functionality and style in this stand-alone home. The Akaroa home has been expertly designed with innovative storage solutions and meticulously designed living spaces to meet all of your family’s needs. With its modern and sleek architecture, this home stands out amongst the rest.
117 ㎡ 3 2 1 1
 Generation Homes Akaroa Akaroa 3 D View Edit  Generation Homes Akaroa Akaroa 3 D Floor Plan web
Plans by Generation Homes

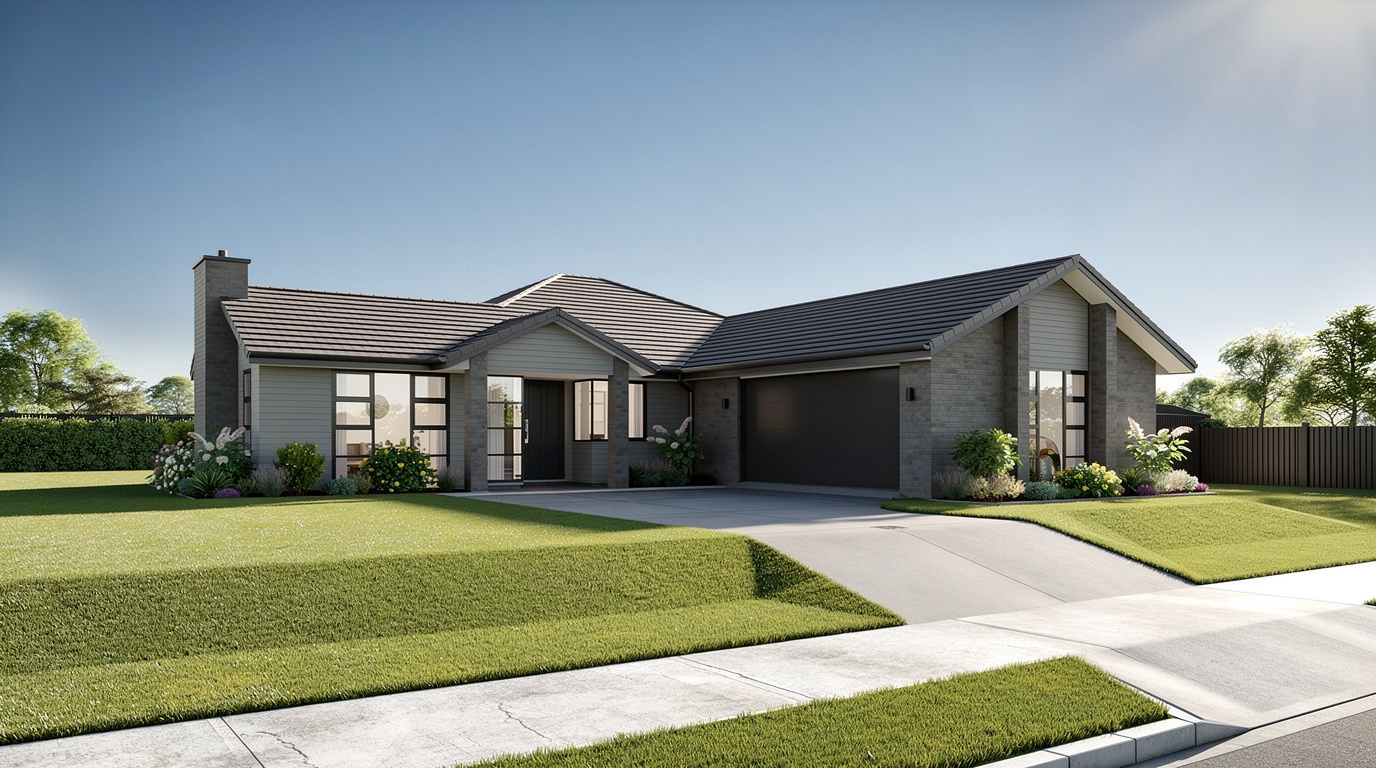

Alpine

Introducing the Alpine, a four-bedroom plan that offers the perfect layout for entertaining. This home features four bedrooms, with an ensuite and walk-in wardrobe in the master bedroom, open-plan galley kitchen, living, and dining area, spacious garage and a convenient scullery in the kitchen. Alpine truly caters to your every need.
220 ㎡ 4 2 2 2
 Generation Homes Alpine Render Alpine Edited  Generation Homes Alpine Alpine 3 D Floor Plan web
PLANS BY GENERATION HOMES

Arbor

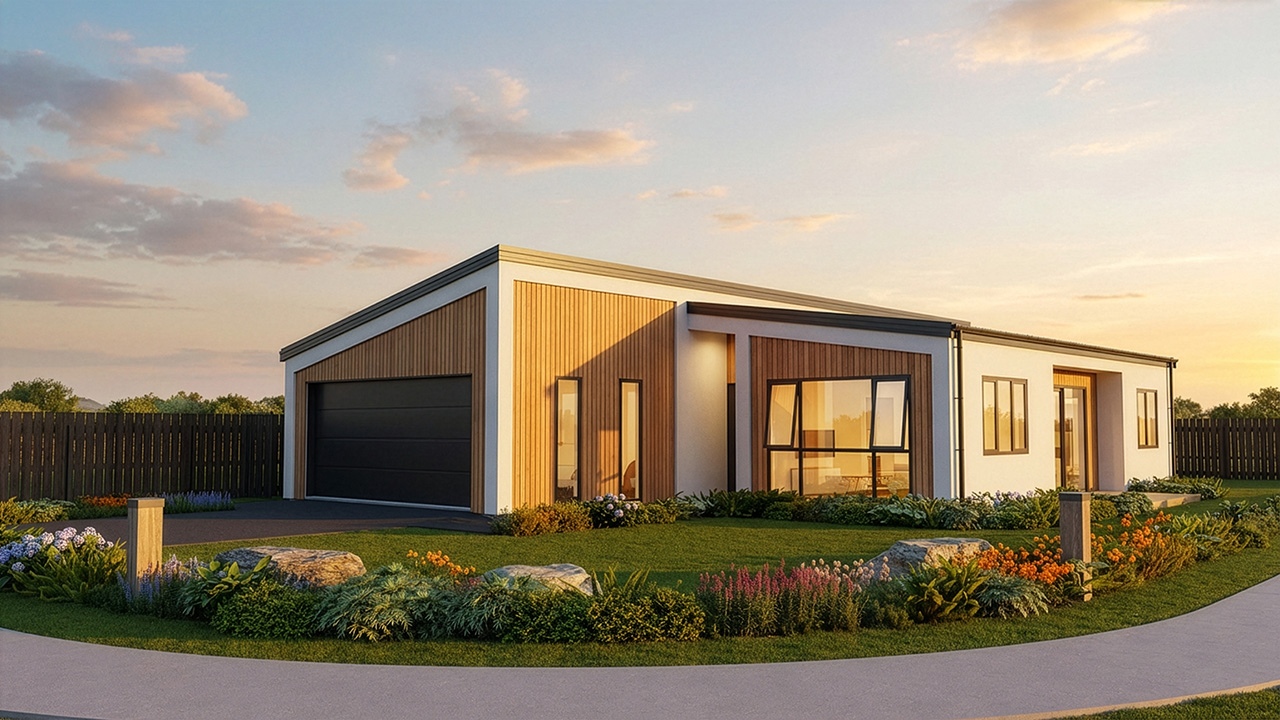
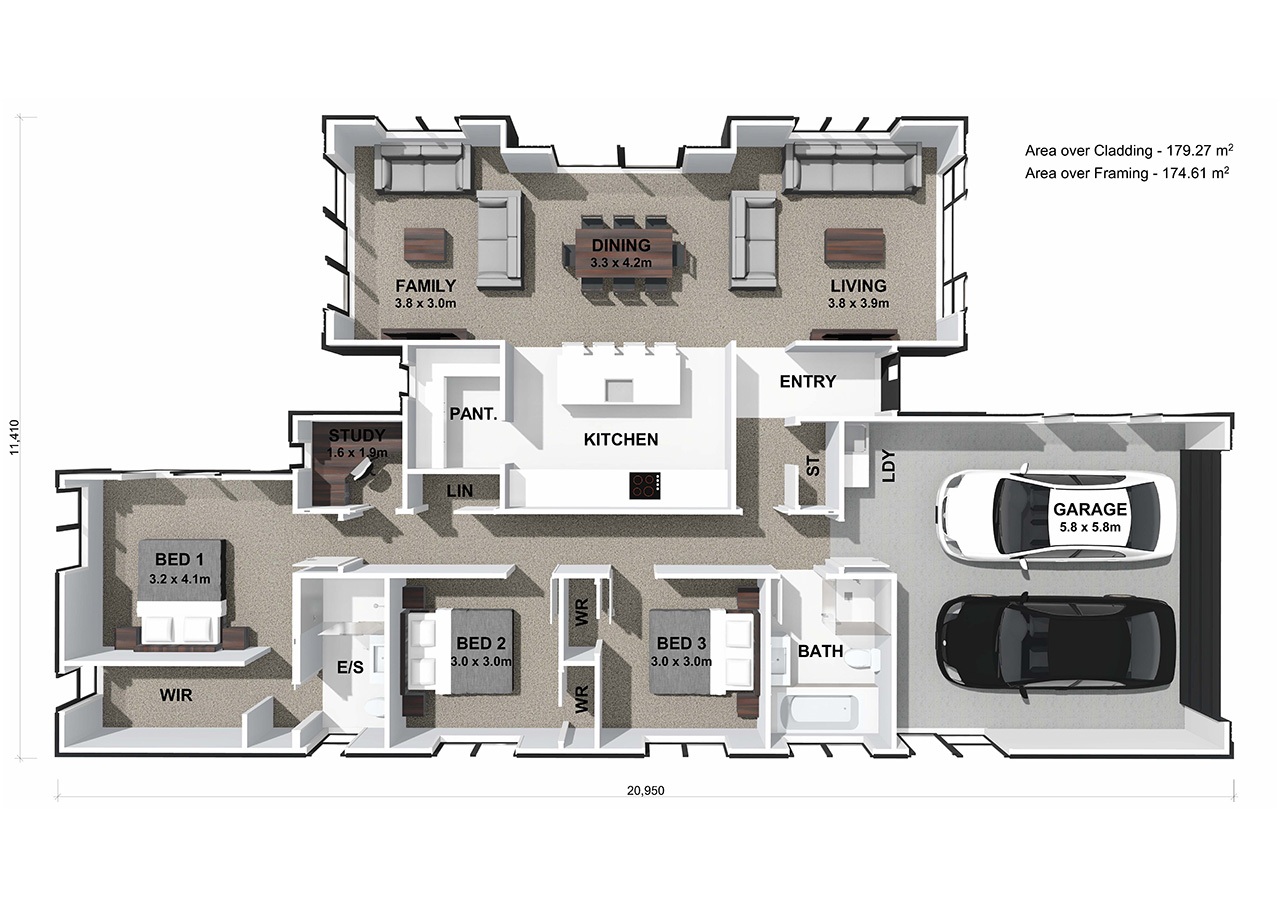
The Arbor plan is a thoughtfully designed layout featuring three double bedrooms, including a master suite with a walk‑in wardrobe and ensuite. The open‑plan family, dining, and living areas flow into a designer kitchen with a walk‑in pantry, complemented by a separate study and dedicated laundry. Skylights brighten the main living space, while outdoor entertaining areas extend the home’s appeal. 
179 ㎡ 3 2 2 2
 Generation Homes Arbor Lot 718 Arbor Green Render 1 Updated WEB  Generation Homes Arbor 41 Arbor Green Showhome 3 D Floor Plan web
Plans by Generation Homes

Arohanoa

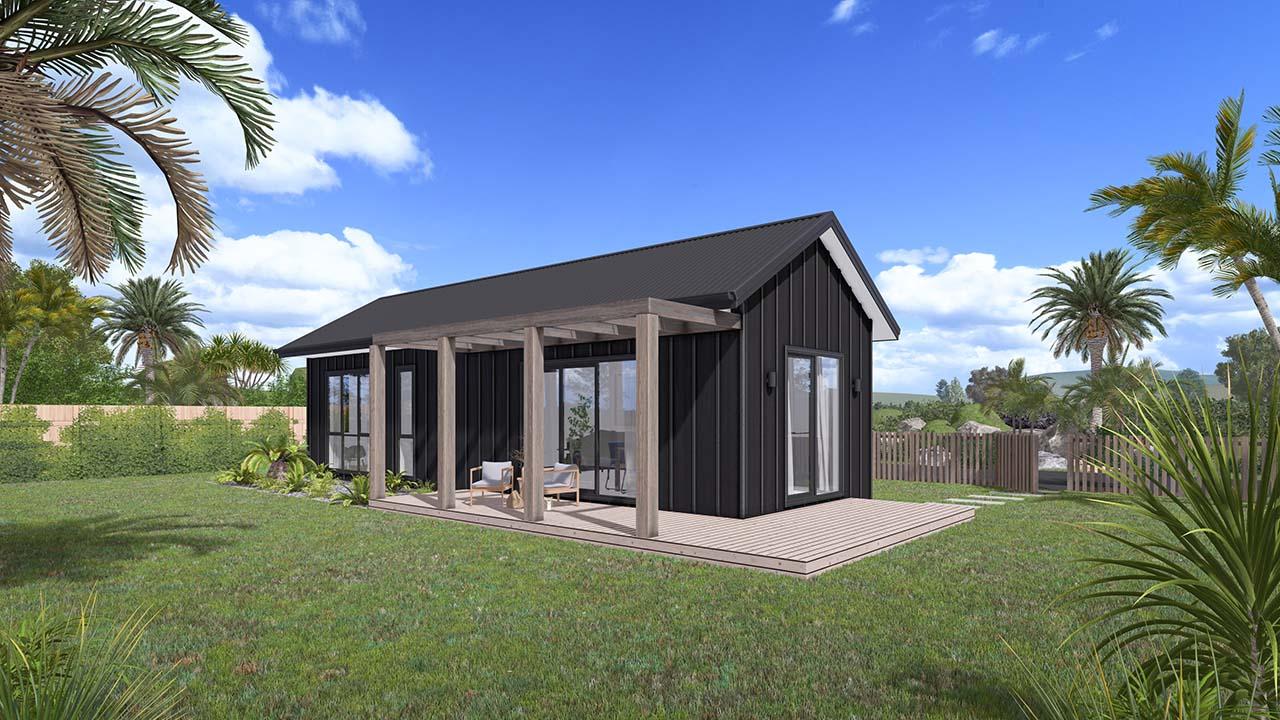
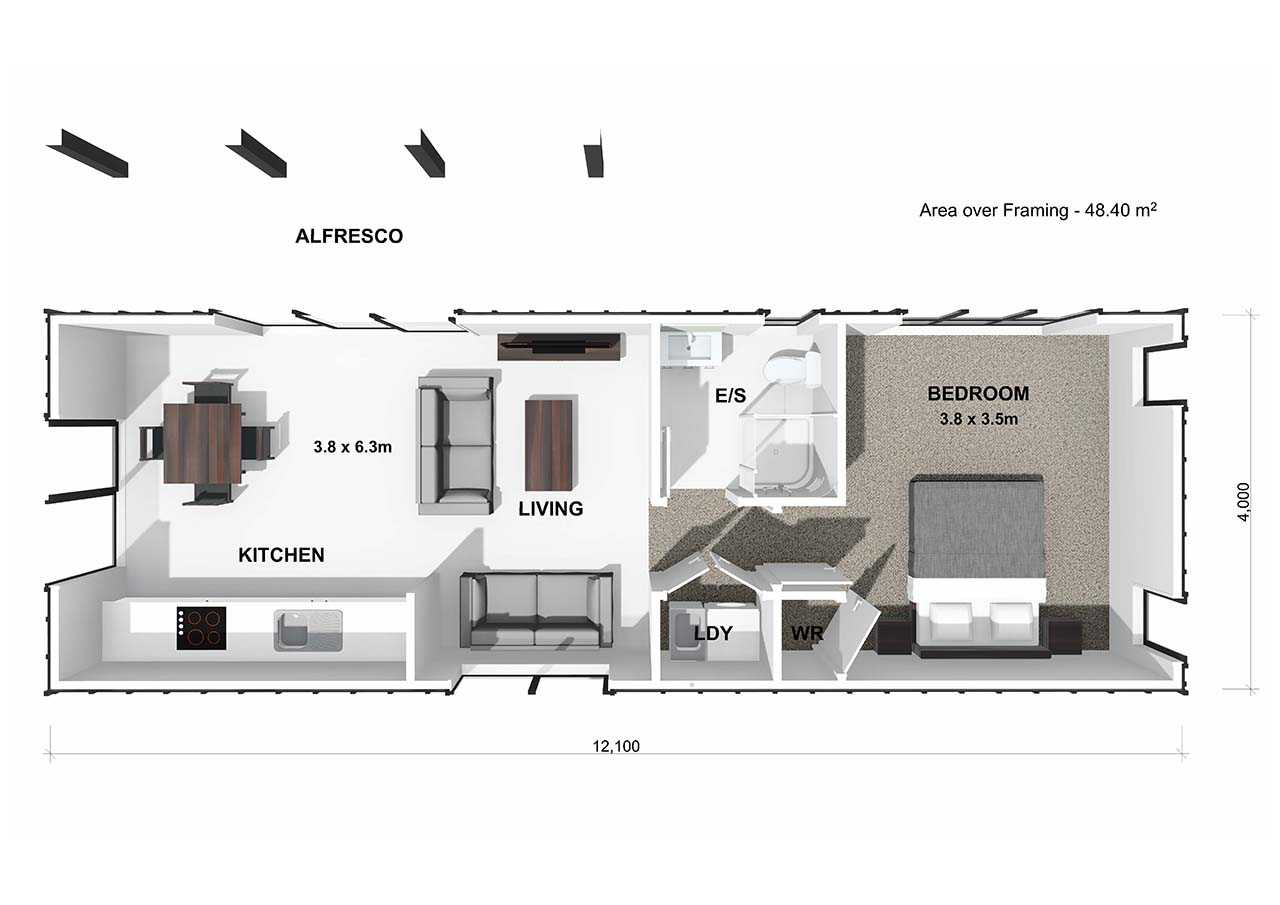
The one-bedroom Arohanoa house plan features an open-plan kitchen, dining, and living area, with a convenient laundry cupboard and seamless indoor-outdoor flow to an alfresco space off the dining and living room.
48 ㎡ 1 1 1 0
 Generation Homes Arohanoa Arohanoa 3 D VIEW web  Generation Homes Arohanoa Arohanoa 3 D FLOOR PLAN web
Plans by Generation Homes

Ashbury

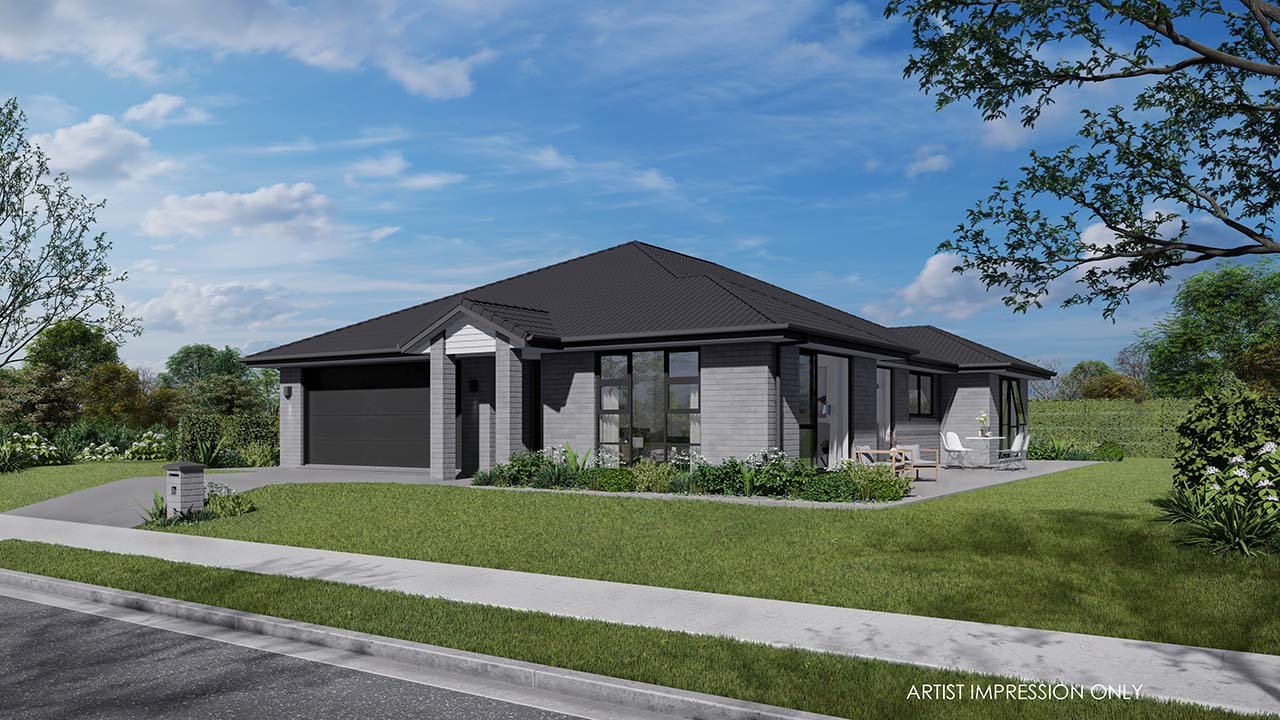

Introducing the Ashbury, a home that is packed with extra features and designed to embrace the concept of multifunctional spaces as the key to modern-day living. Discover the incredible home features that make this property truly exceptional: four spacious bedrooms, a modern kitchen equipped with quality appliances, an open plan living and dining area, and a computer nook for your convenience.
178 ㎡ 4 2 1 2
 Generation Homes Ashbury Ashbury 3 D Render REV2 web  Generation Homes Ashbury Ashbury 3 D Floor Plan web
Plans by Generation Homes

Awa

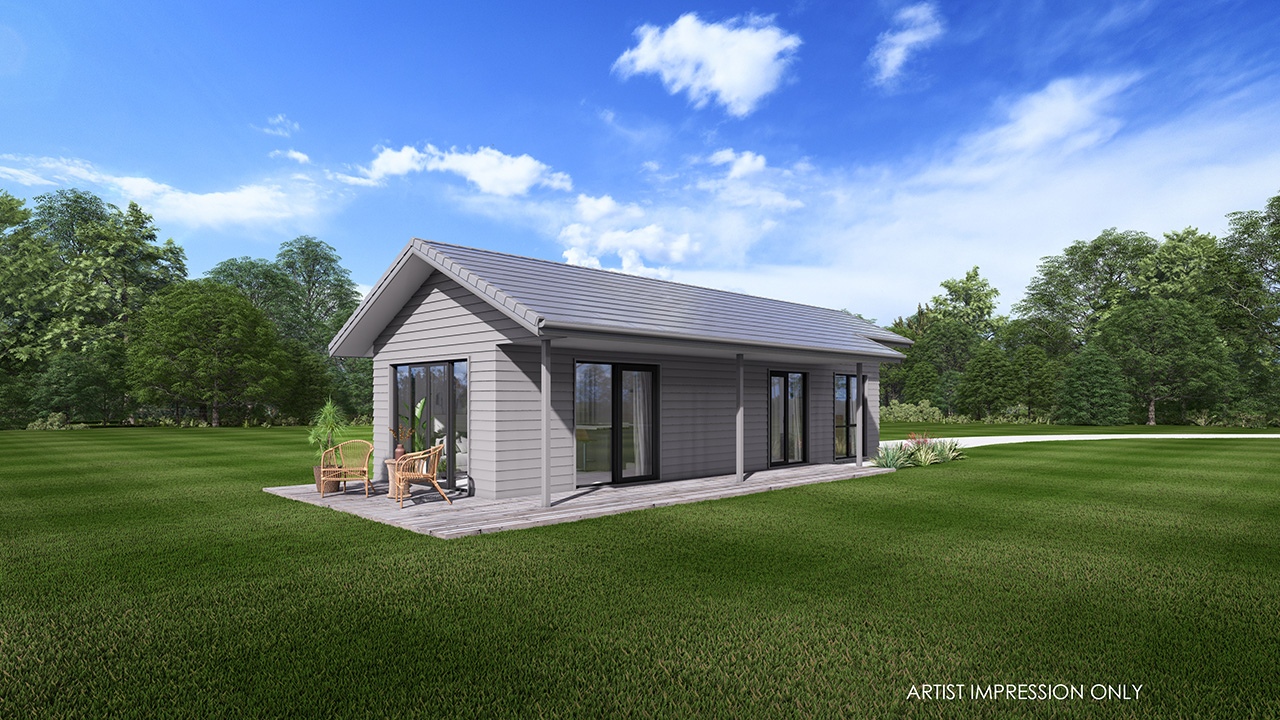
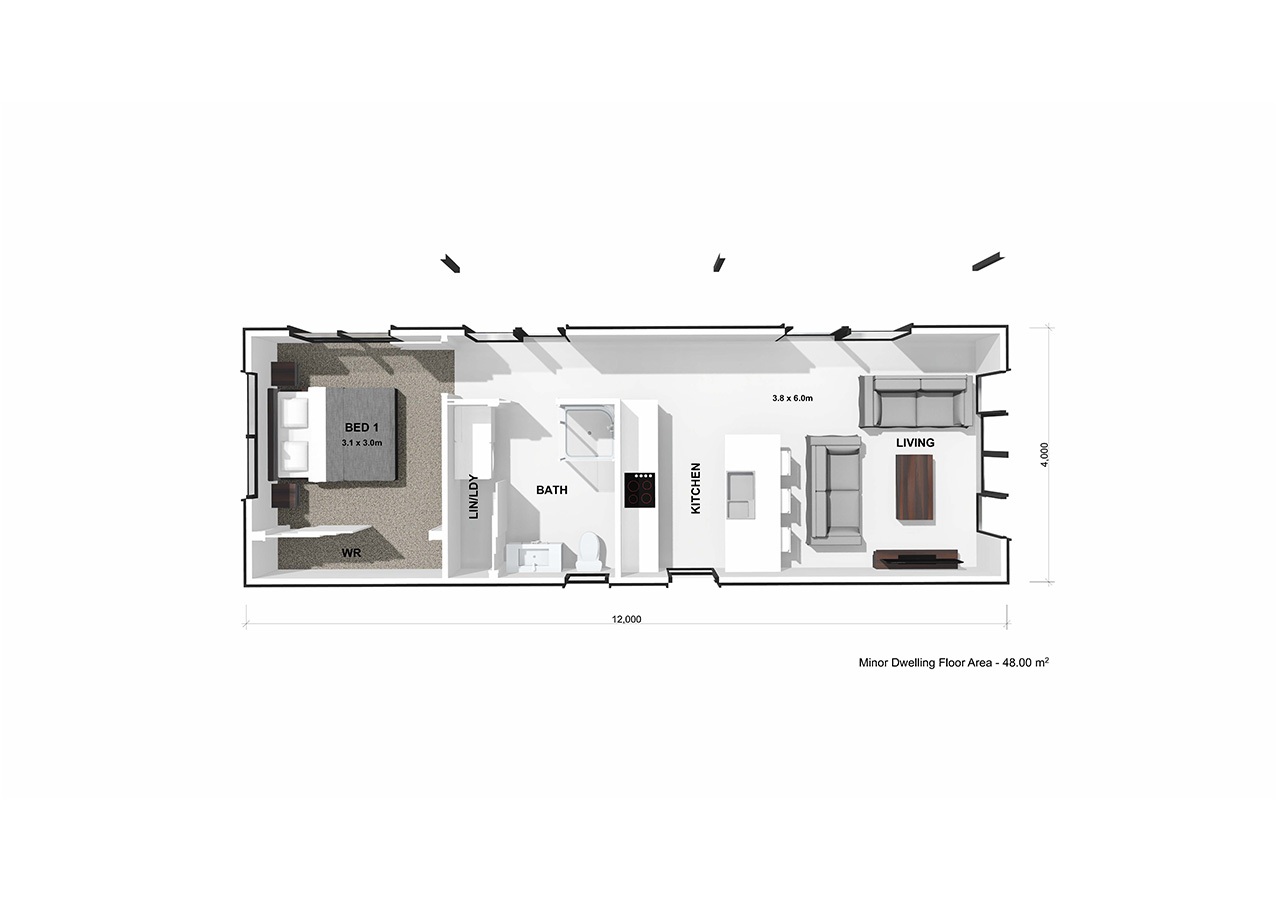
The Awa is a simple yet highly practical minor dwelling, thoughtfully designed to maximise comfort, functionality, and versatility. Whether used as a private retirement retreat for a parent or grandparent, accommodation for extended family, or as an investment property providing rental income, this compact home offers a range of lifestyle opportunities. The home welcomes you into a light-filled open-plan living area with ranch slider access, creating an easy connection to the outdoors. A full-sized kitchen shares this central space, providing everything needed for comfortable everyday living.A well-designed hallway leads to a modern bathroom, complete with a dedicated laundry cupboard for added convenience. At the end of the hall, the spacious bedroom features a full-length wardrobe, offering generous storage and a comfortable place to unwind.Designed as the secondary dwelling in a Home and Income design, this plan pairs seamlessly with the Awatiro plan as the main residence, creating a flexible and practical living solution.
48 ㎡ 1 1 1 0
 Generation Homes Awa Awa 3 D Render 01 web  Generation Homes Awa Awa 3 D Floor Plan web
Plans by Generation Homes

Awatiro

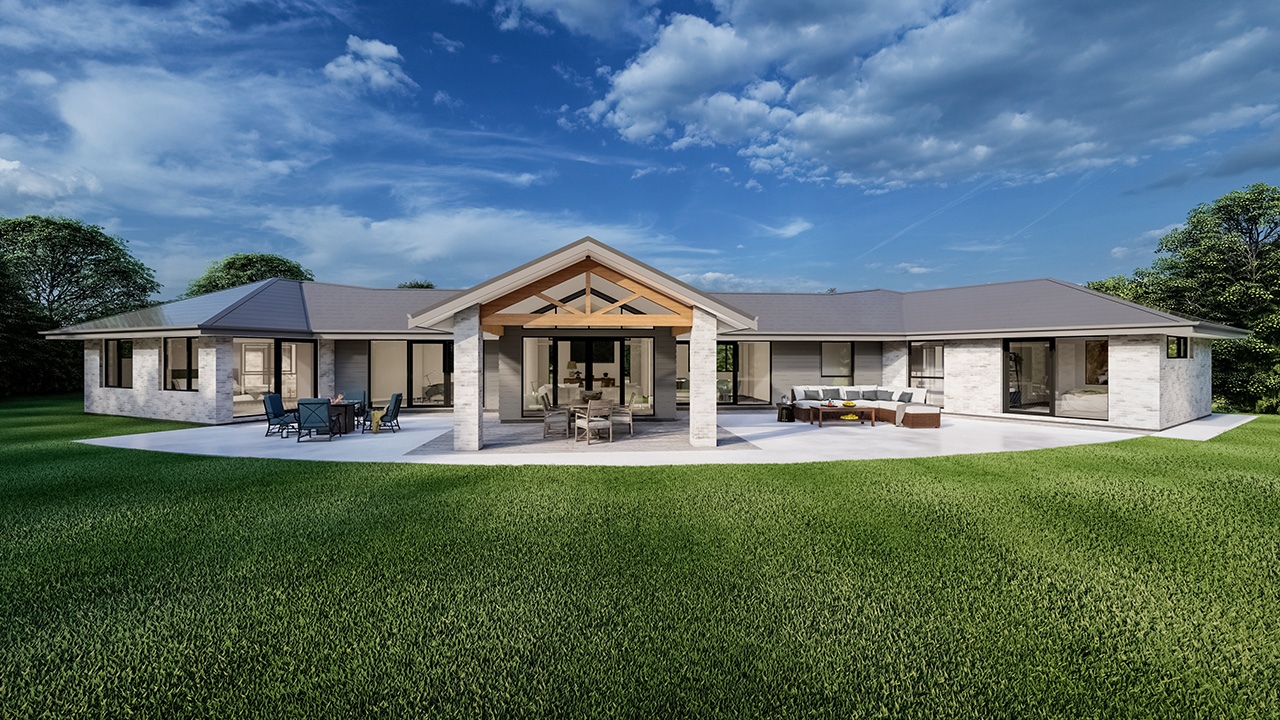
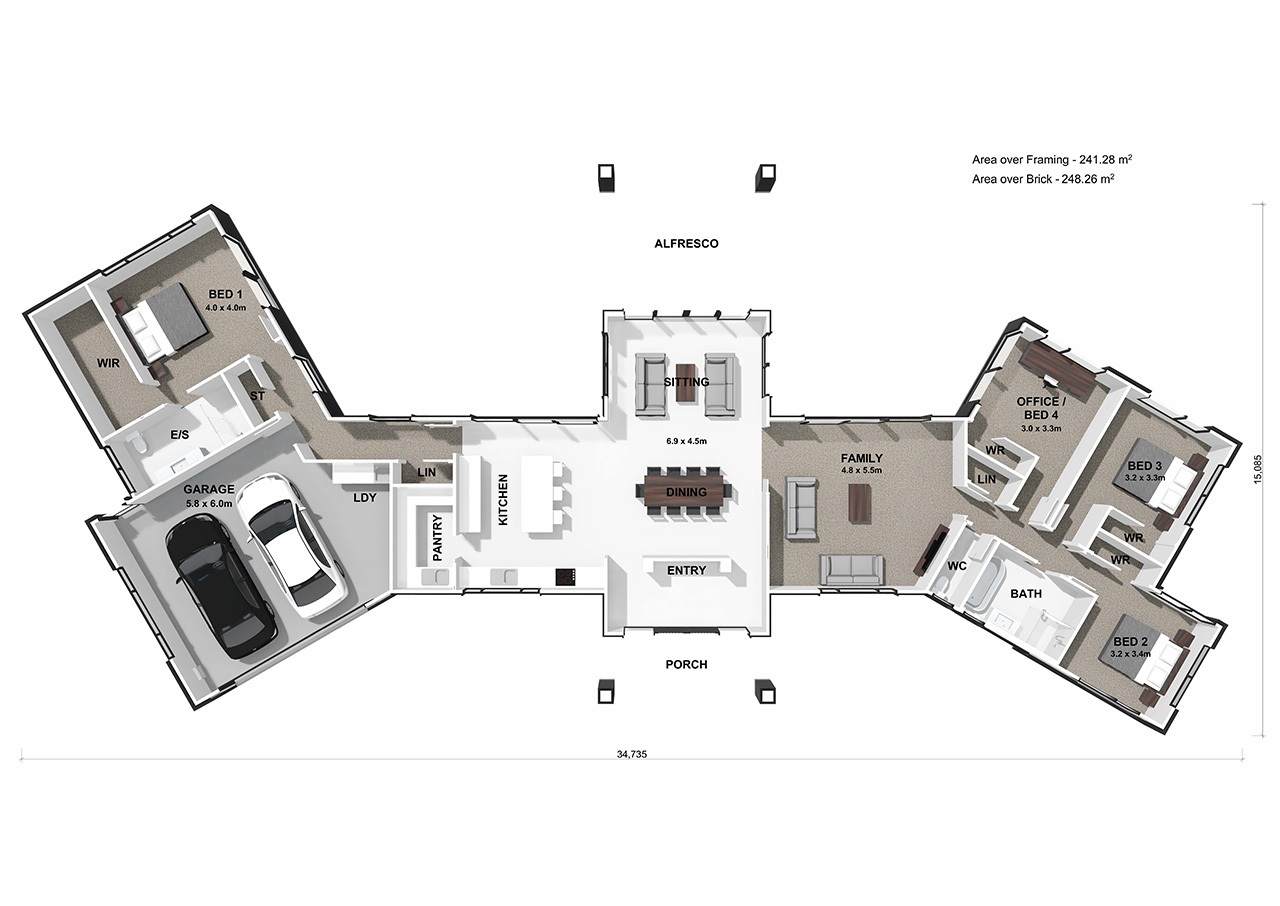
The Awatiro features a clever boomerang-shaped design, creating a practical layout that enhances the flow and functionality of every space. Step through the welcoming feature entrance into the heart of the home, where the open-plan kitchen, living, and dining areas seamlessly connect to a covered alfresco area, making it perfect for entertaining, family gatherings, and year-round BBQs.Designed with modern lifestyles and family living in mind, the thoughtfully planned layout separates the master suite from the children's or guest bedroom wing, providing privacy and comfort for all. The spacious double garage incorporates a dedicated laundry area, while ample storage throughout the home ensures everyday convenience.Generous wardrobes are included in every bedroom, along with plenty of linen and cupboard storage. A large walk-in pantry is discreetly positioned behind the chef-inspired kitchen, offering both functionality and a clean, uncluttered living space.Designed as the main home in a Home and Income plan, the Awatiro was designed to complement the completely separate Awa Plan, which functions as the secondary dwelling.
248 ㎡ 4 2 2 2
 Generation Homes Awatiro Awatiro 3 D Render MAIN Dwelling web  Generation Homes Awatiro Awatiro 3 D Floor Plan web
Plans by Generation Homes

Backler

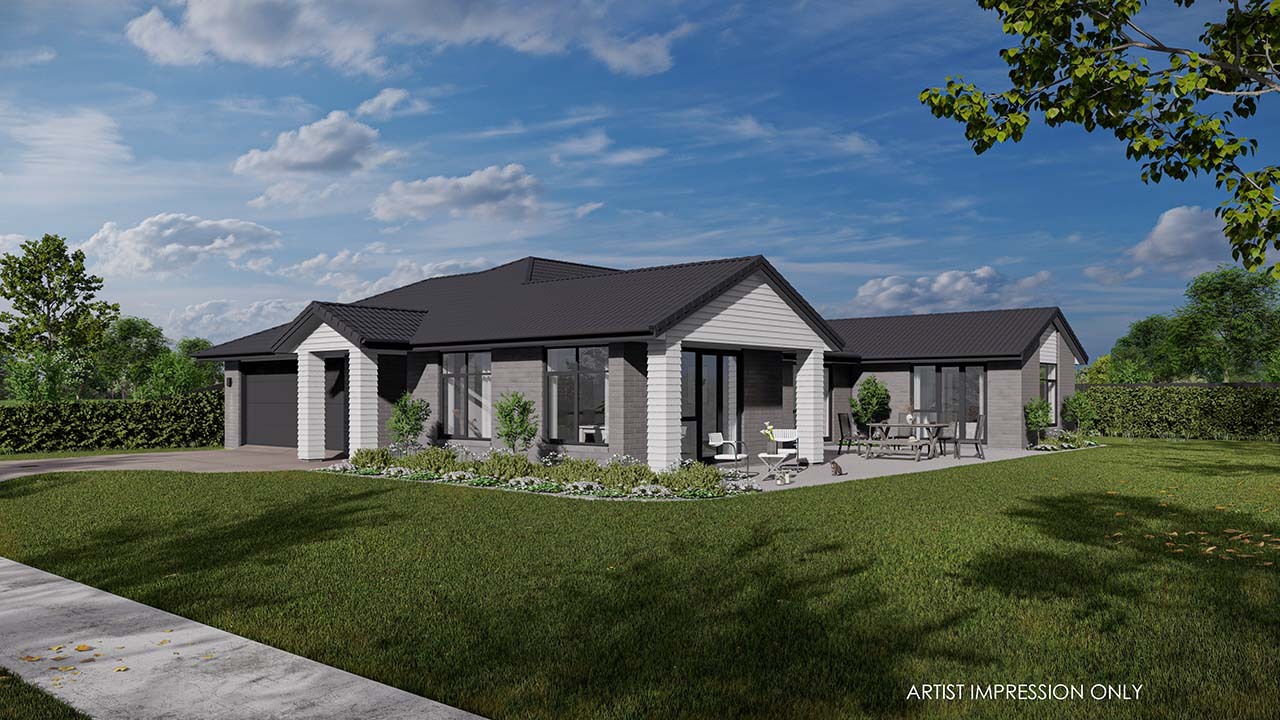
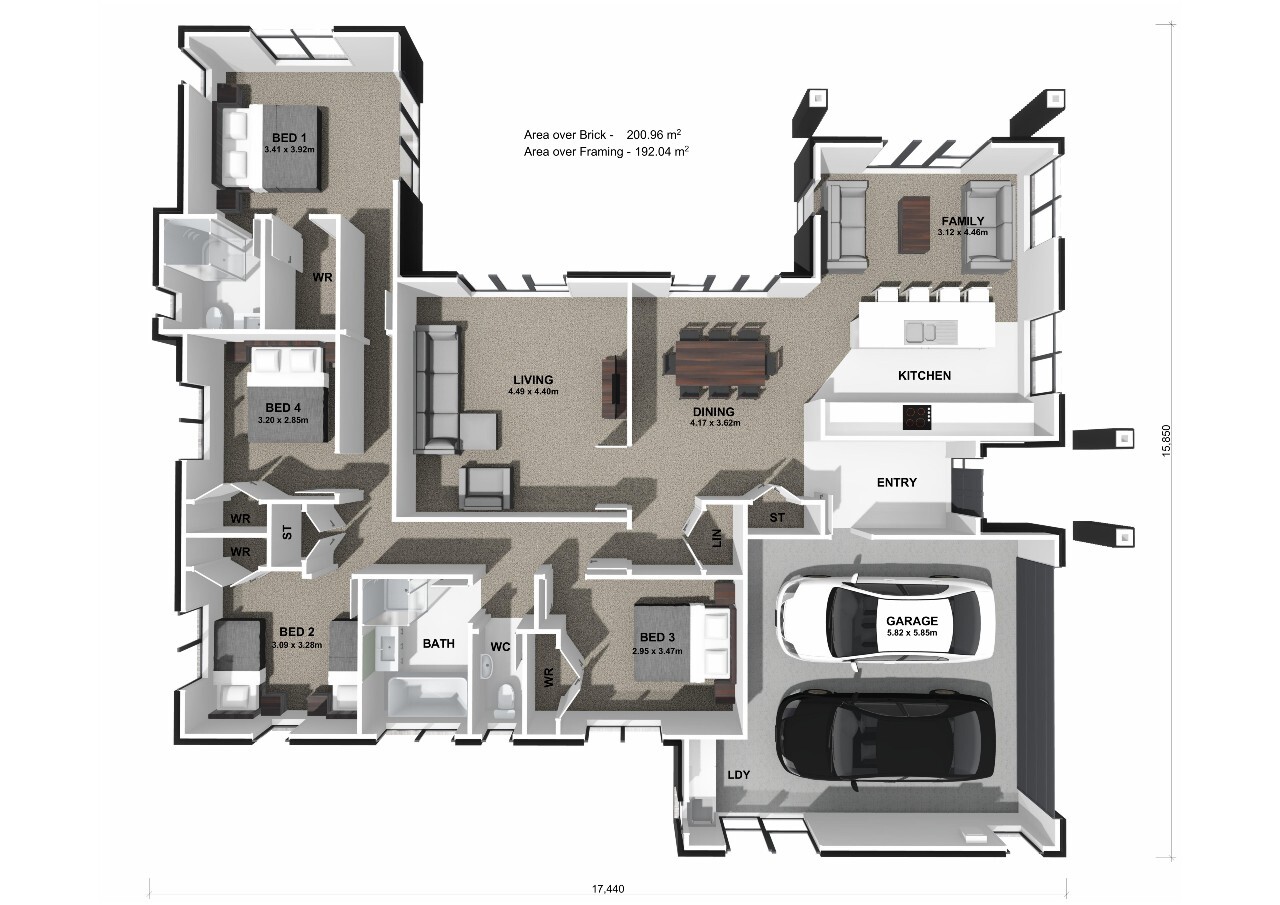
Introducing the Backler plan, a meticulously designed house plan that effortlessly connects spaces, creating a warm and inviting atmosphere for you and your family. At the heart of this home, you'll find a spacious galley kitchen with plenty of countertop space. With four generously sized double bedrooms, an open plan family and dining area, and a separate spacious lounge, this plan truly has it all.
200 ㎡ 4 2 2 2
 Generation Homes Backler Backler 3 D Render View web  Generation Homes Backler Backler 3 D Floor Plan web
Plans by Generation Homes

Balmoral

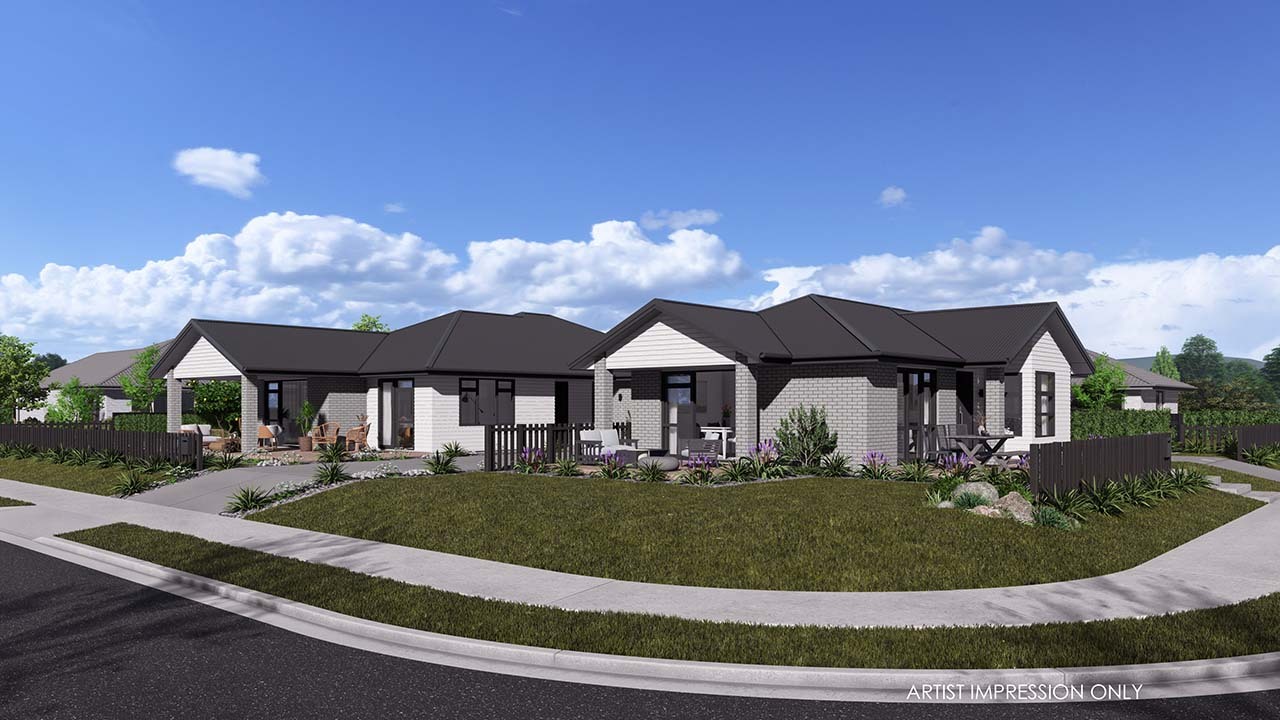

Designed for an 800m² corner site, the Balmoral plan is the ideal combination of functionality and elegance. This Home and Income plan showcases 3 bedrooms, including a luxurious master suite with an ensuite and walk-in wardrobe. It also features a galley kitchen with a scullery and a dedicated media room.
275 ㎡ 5 3 3 3
 Generation Homes Balmoral Balmoral 3 D View 03 web  Generation Homes Balmoral Balmoral 3 D Floor Plan web
Plans by Generation Homes

Banksia

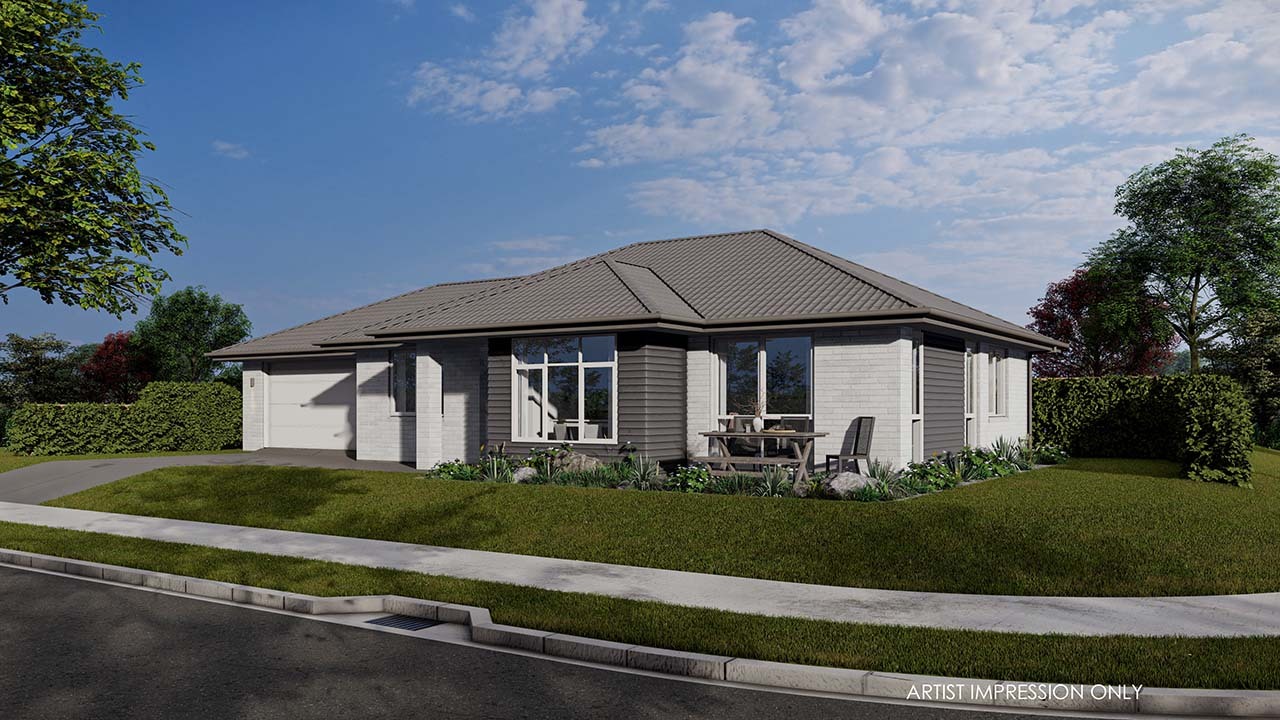
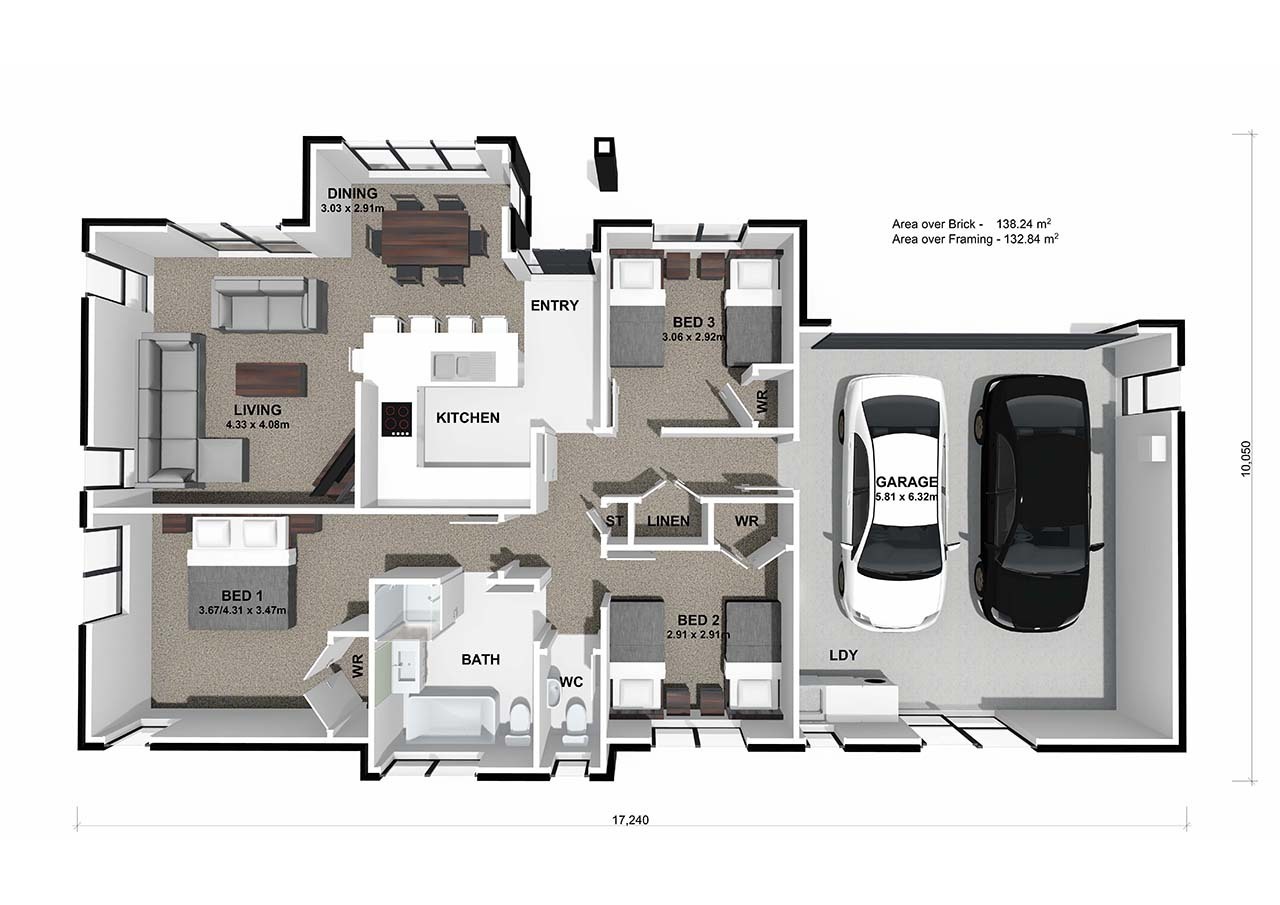
The Banksia is a three bedroom plan featuring a functional U-shaped kitchen, open-plan living connecting the kitchen, dining and living areas, and a modern design with ample natural light. It offers flexibility and versatility making it an ideal choice for both families and those seeking a stylish adaptable home.
138 ㎡ 3 1 1 2
 Generation Homes Banksia Banksia 3 D Render View web 1  Generation Homes Banksia Banksia 3 D Floor Plan web
Plans by Generation Homes

Barbados

Introducing the Barbados plan, a meticulously designed home that prioritises seamless transitions between rooms for an exceptional living experience. Key features include three double bedrooms, with an ensuite and walk-in wardrobe in the master bedroom and a highly functional U-shaped kitchen.
159 ㎡ 3 2 1 2
 Generation Homes Barbados Barbados 3 D Render View web  Generation Homes Barbados Barbados 3 D Floor Plan web
Plans by Generation Homes

Baycrest

Featuring a stunning rectangular design that effectively divides the bedroom area from the main living spaces, the Baycrest offers a functional and cosy home design. The inclusion of large windows allows for an abundance of natural light, enhancing the overall appeal of this layout.
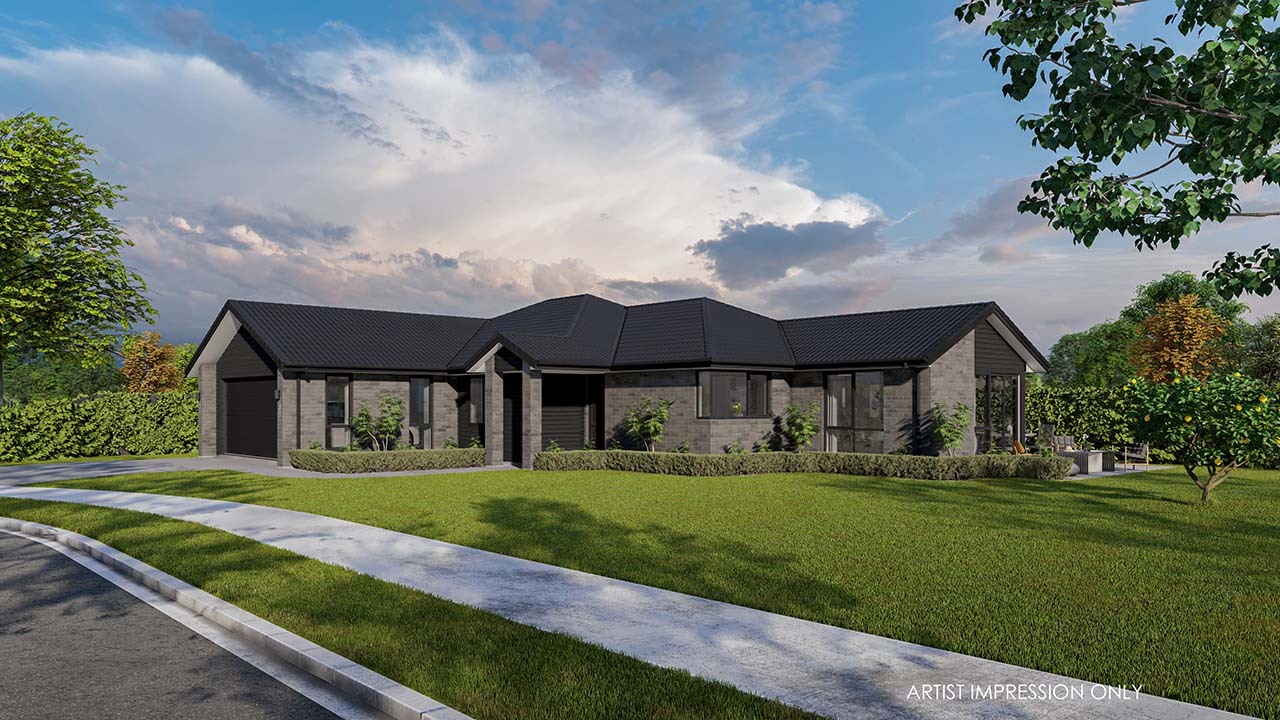

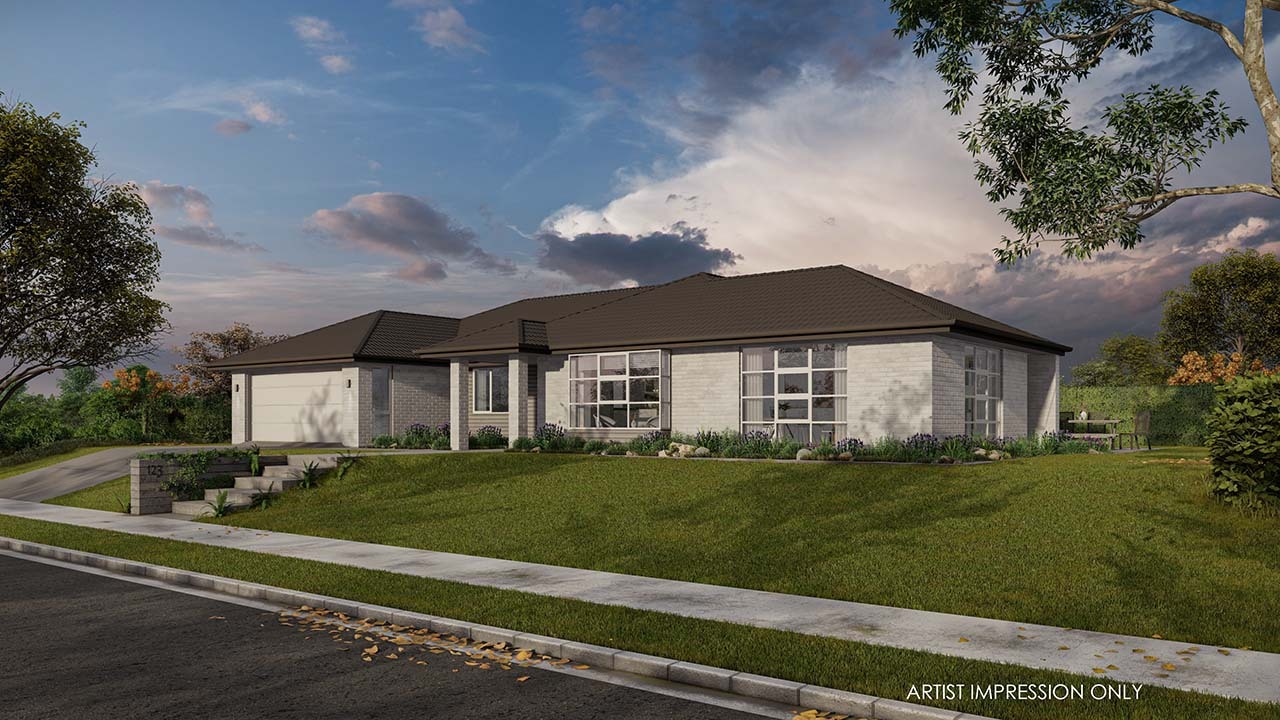

225 ㎡ 4 2 2 2
 Generation Homes Baycrest Baycrest 3 D Render web  Generation Homes Baycrest Baycrest 3 D Floor Plan web

FAQs

Frequently asked questions about our Generation Homes house plans, answered here

Yes. Many of our house plans can be tailored to suit your section, lifestyle and preferences. Our team can work with you to modify layouts, room sizes, exterior styling and selected features where appropriate. 

The best house plan depends on your section size, shape, orientation, council requirements and budget. Our team can help match a suitable design to your site and lifestyle needs. 

We offer a wide range of home designs, including compact plans and layouts designed for smaller urban sections. 

Yes. Generation Homes can build one of our house plans on your land, subject to site suitability and local requirements.

We currently showcase 138 house plans on our website, with access to more than 200 home designs through our team. Our range includes everything from compact one-bedroom homes to spacious family homes, duplexes, home and income designs, and architectural house plans.

  • Large family homes
  • Lifestyle homes
  • Architectural homes
  • Home & Income
  • Duplexes
  • 1-bedroom homes
  • 200+ designs