 161 ㎡
161 ㎡
 3
3
 2
2
 2
2
 2
2
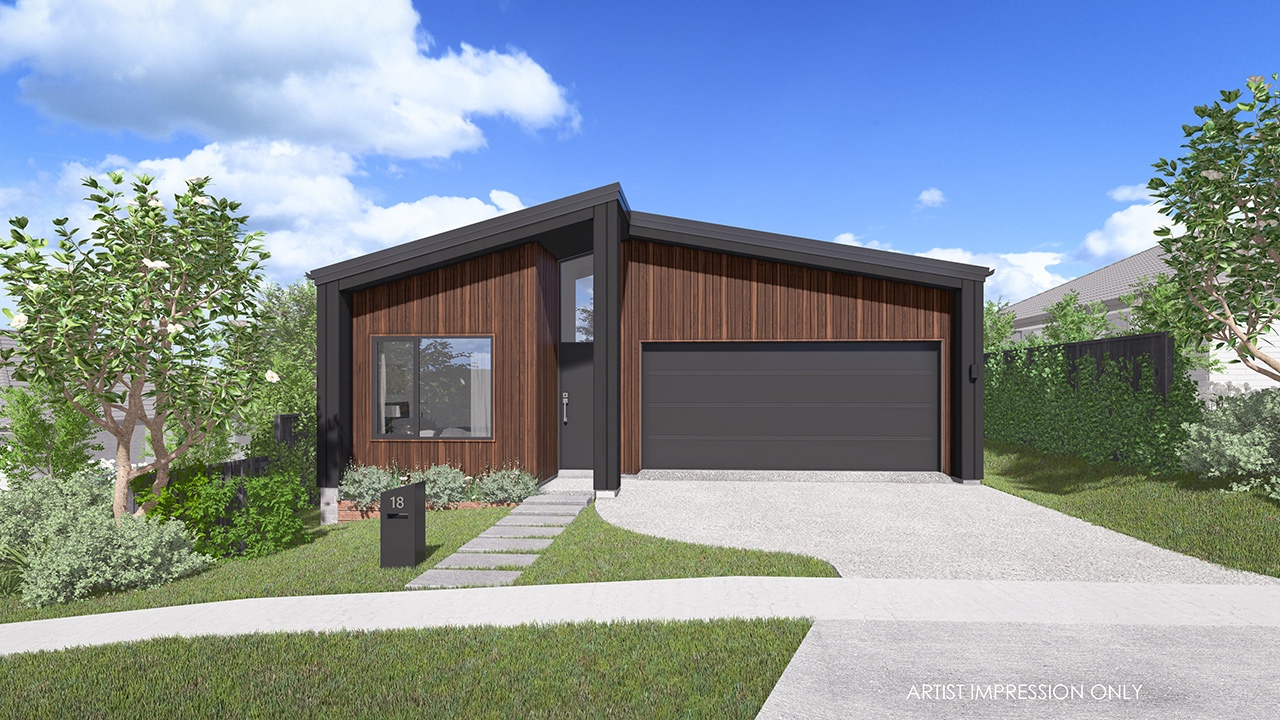
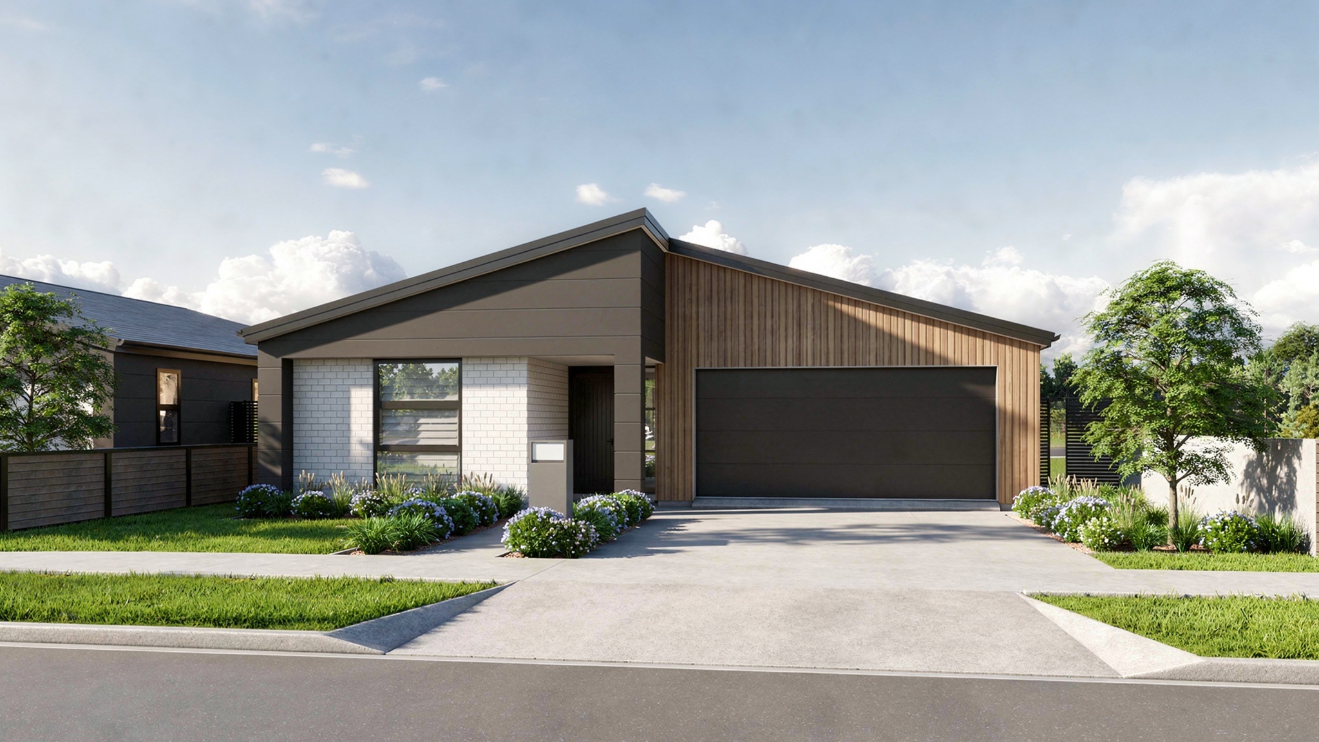
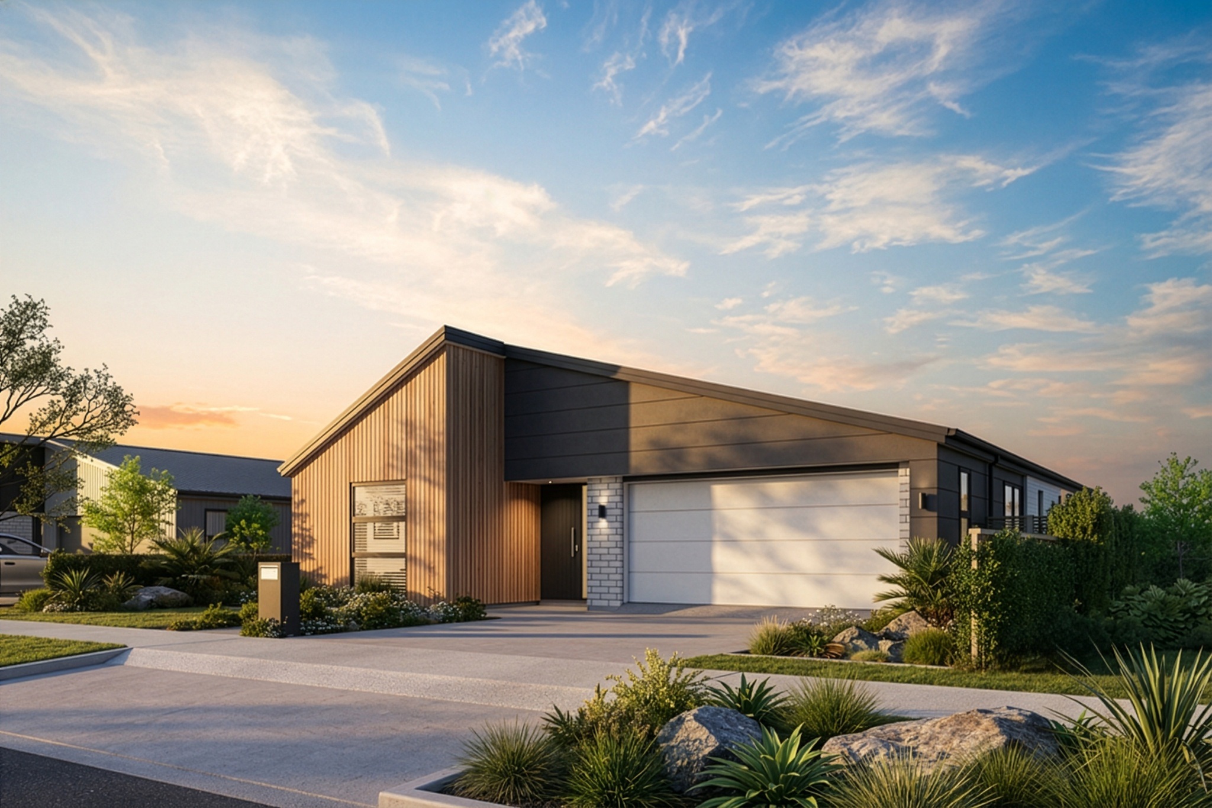
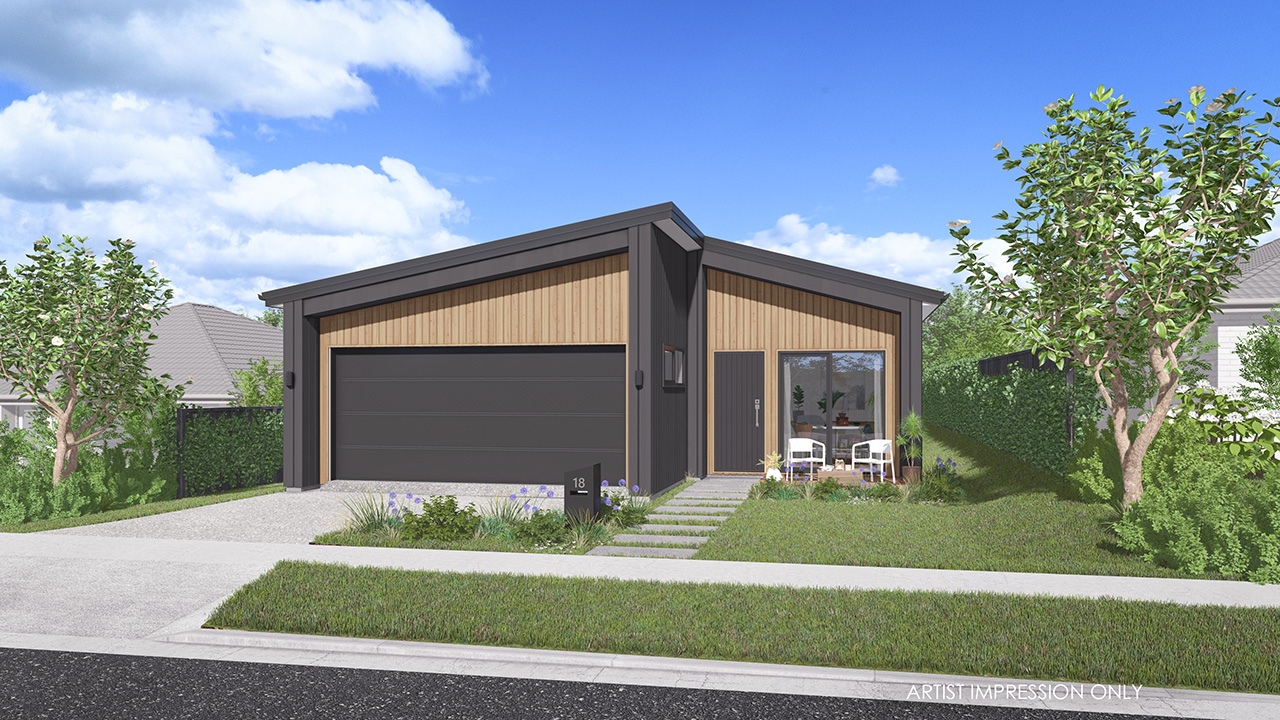
Designed with modern living in mind, this practical and stylish home makes the most of a compact footprint while providing all the comforts and functionality you need. Ideal for couples looking to downsize, establish a long-term retirement home, or young families seeking a practical layout, this thoughtfully designed home offers low-maintenance living without compromising on functionality, comfort, or style.

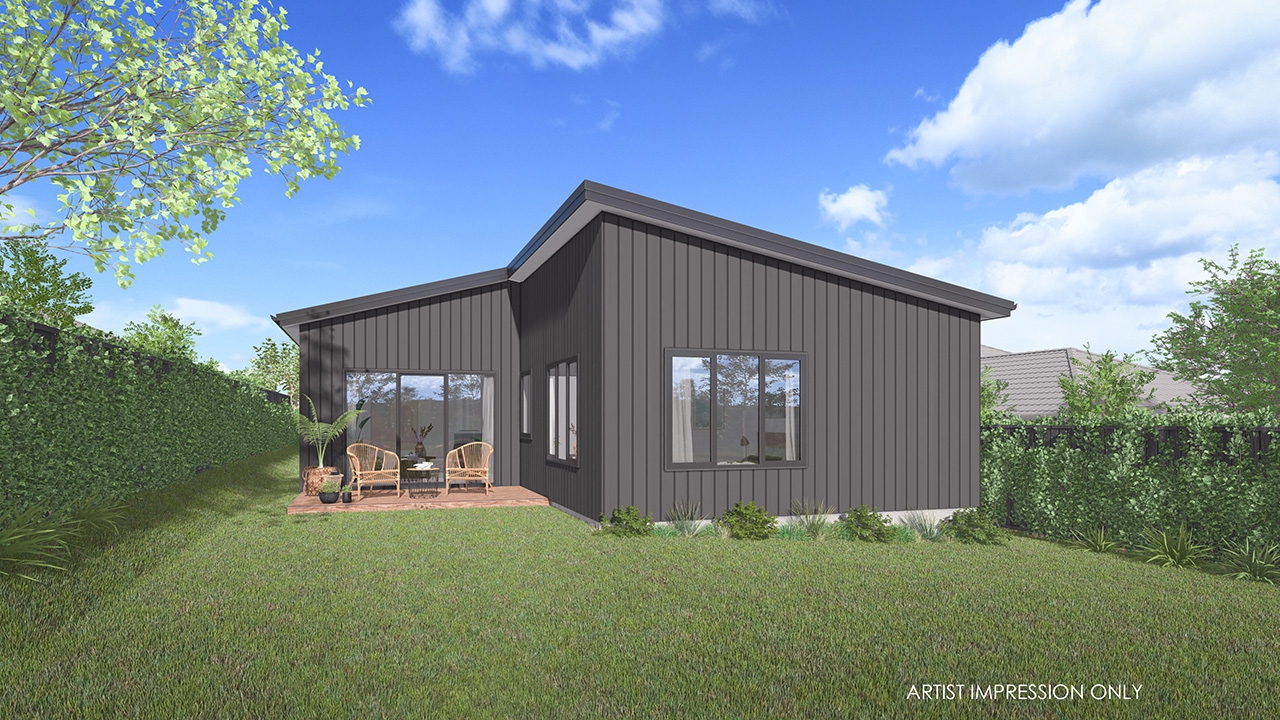
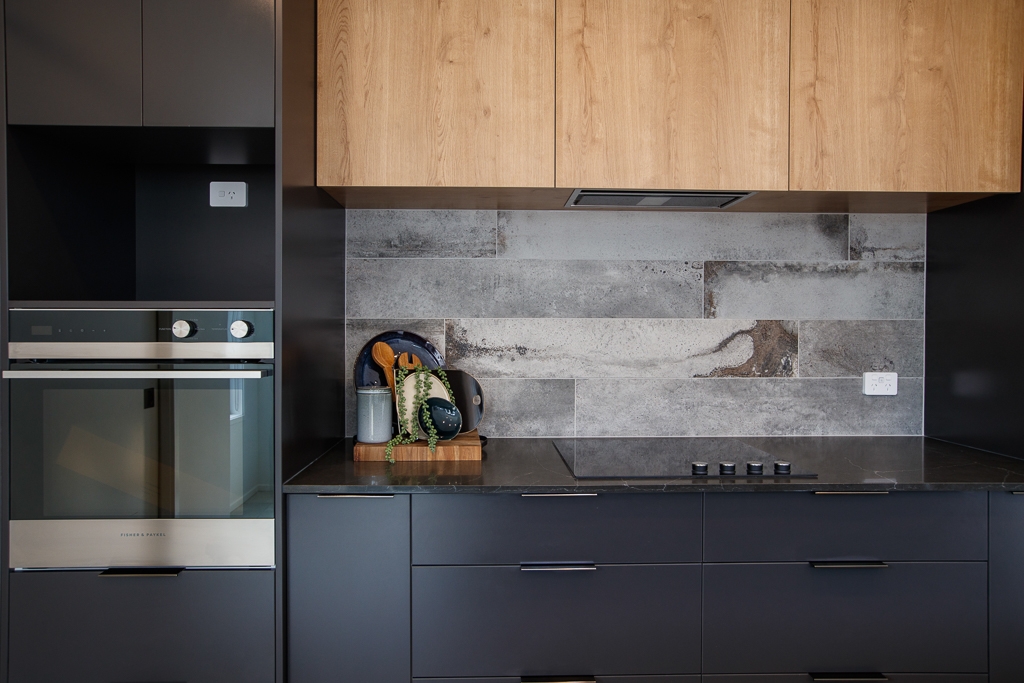
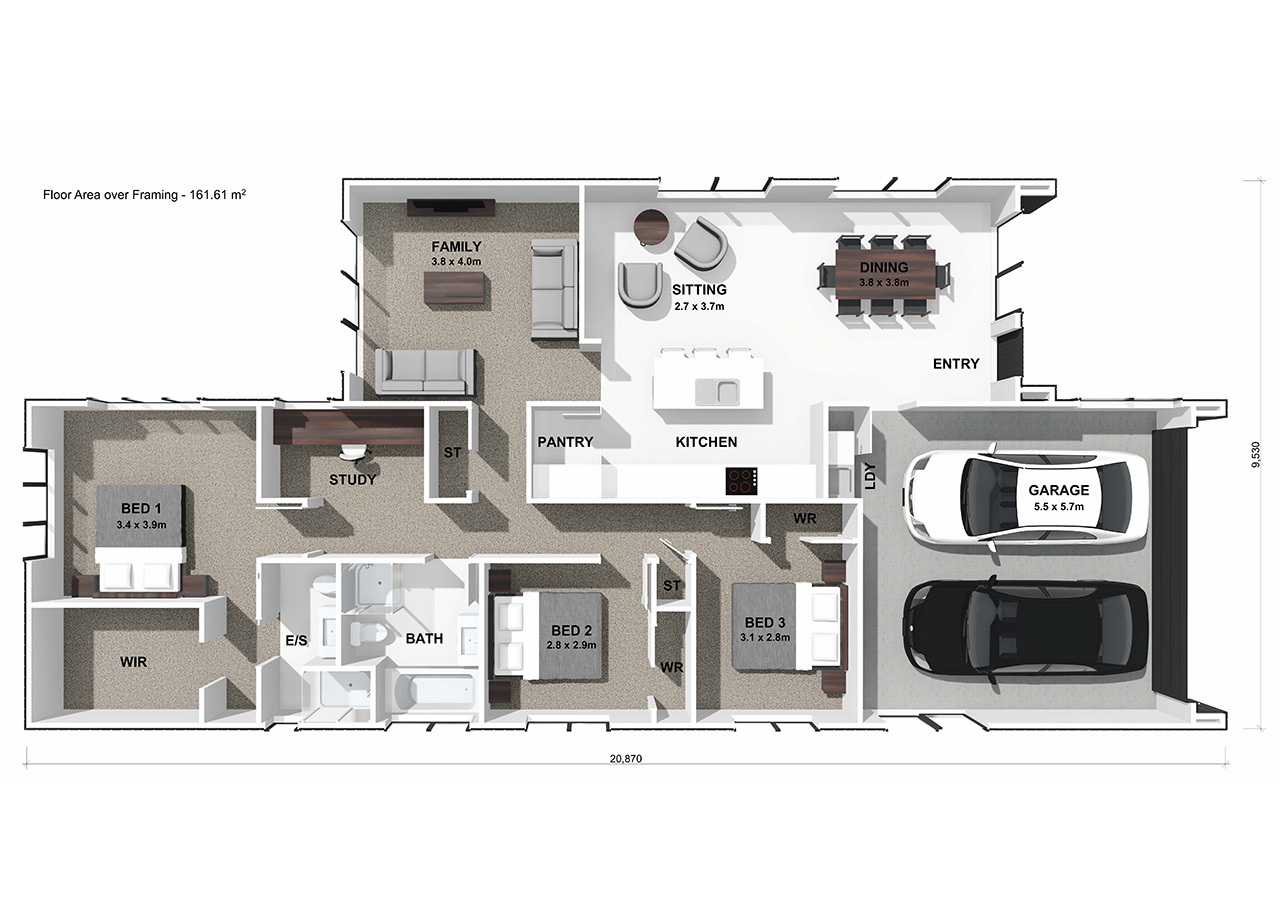
Step inside to a light-filled open-plan kitchen, dining and living area. The galley-style kitchen is both functional and elegant, with a discreet walk-in pantry for added storage. A separate rear lounge offers a quiet retreat and opens directly onto the outdoor deck - perfect for entertaining or a summer BBQ.
A central hallway leads to three generous bedrooms, each with built-in wardrobes. The master suite enjoys a walk-in wardrobe and private ensuite, while the remaining bedrooms are serviced by a family bathroom, conveniently opposite a fitted study nook ideal for working from home.
The double garage includes a practical laundry with space for a washer, dryer and tub, plus easy internal access - making everyday living effortless.
Length: 20.87m
Width: 9.53m
Find out the cost to build this plan