 150 ㎡
150 ㎡
 3
3
 3
3
 1
1
 2
2
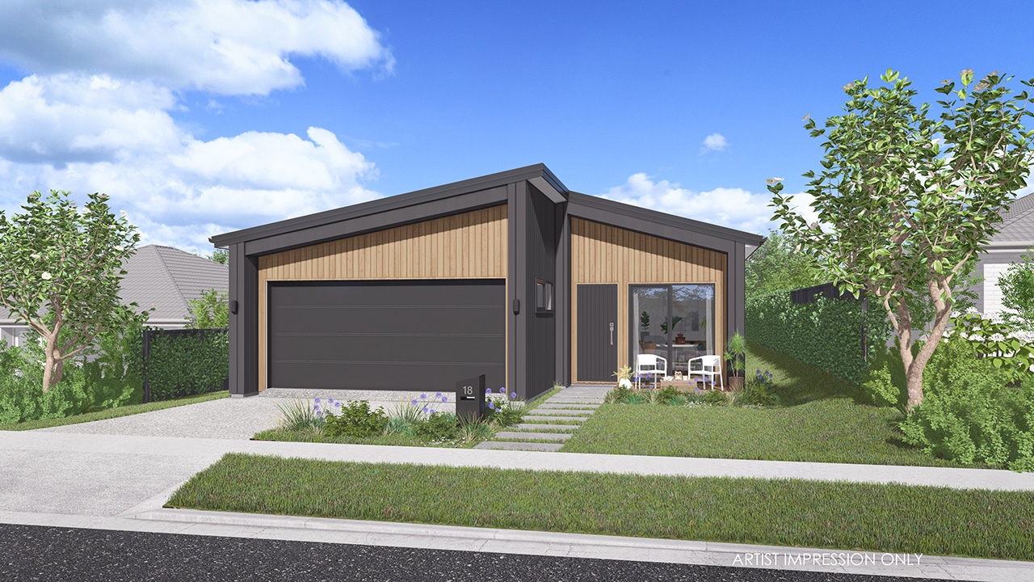
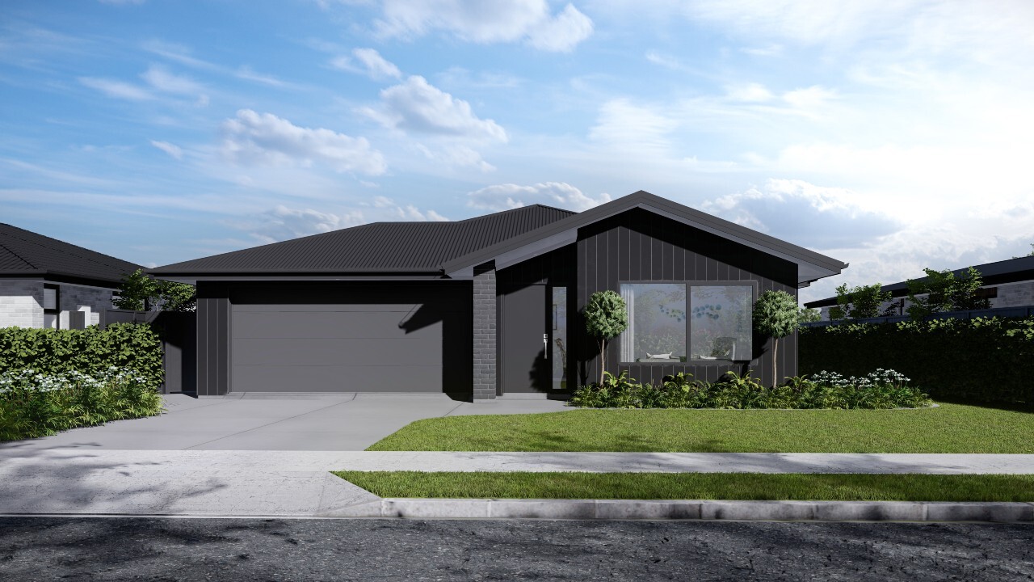
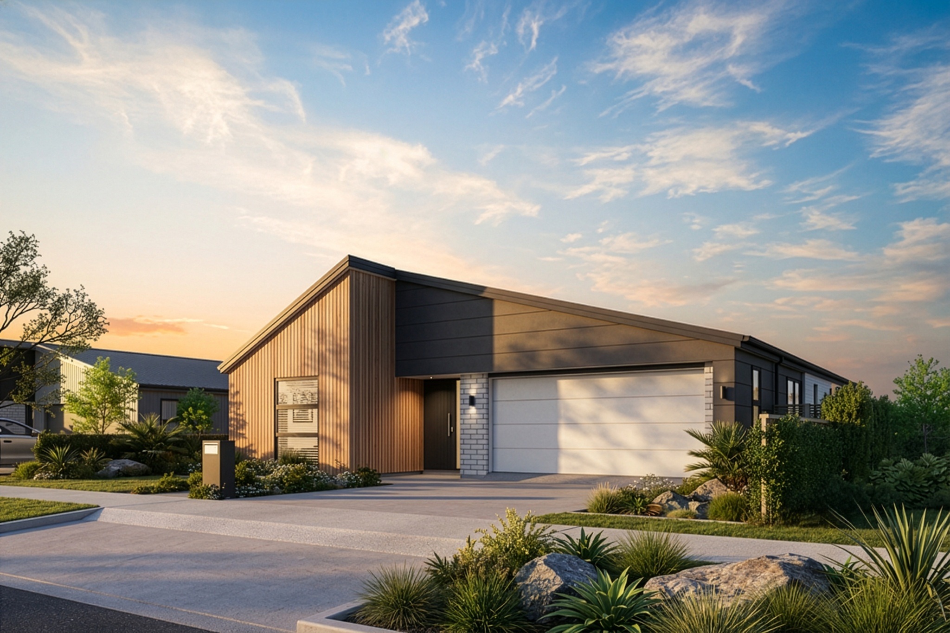

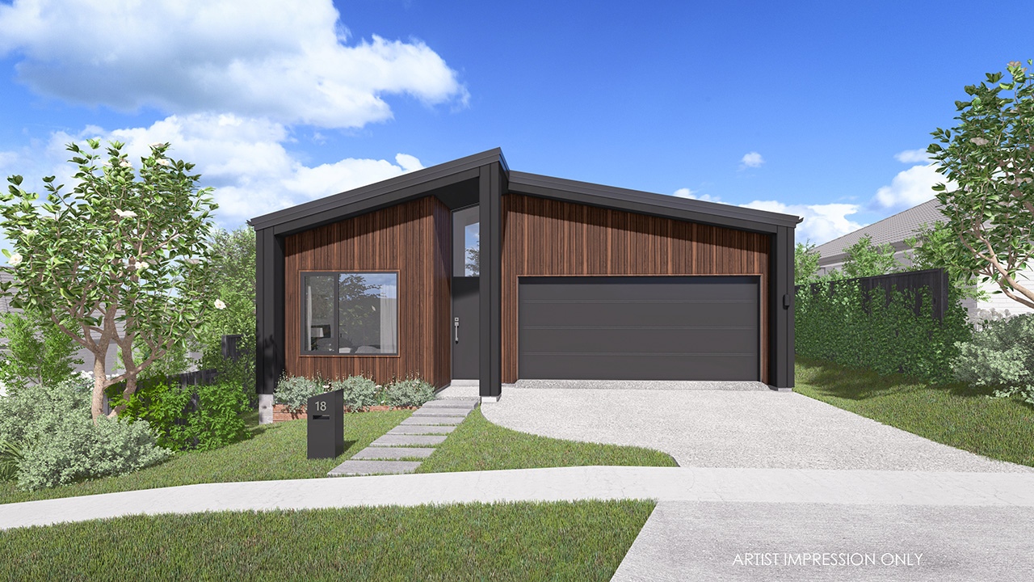
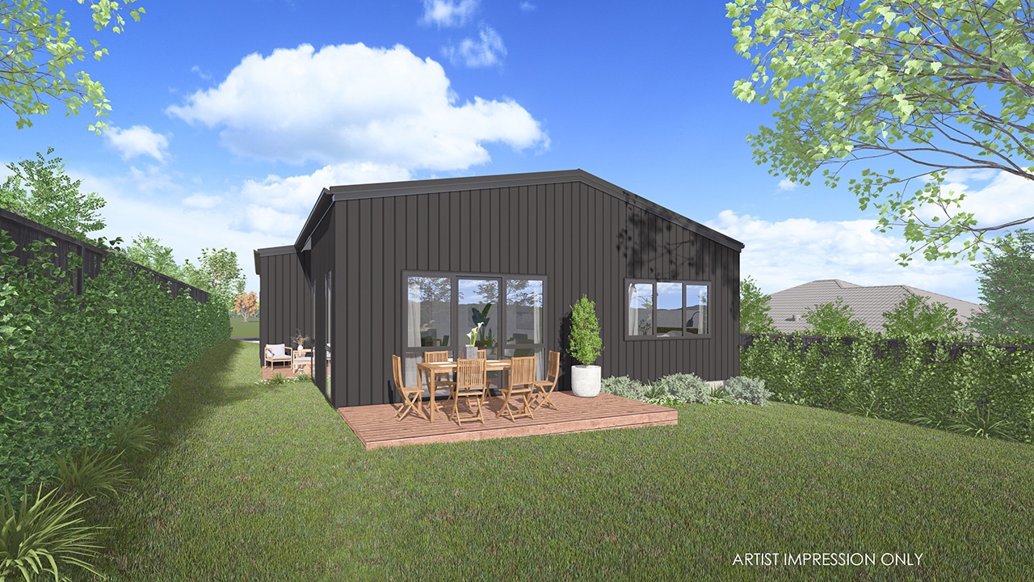
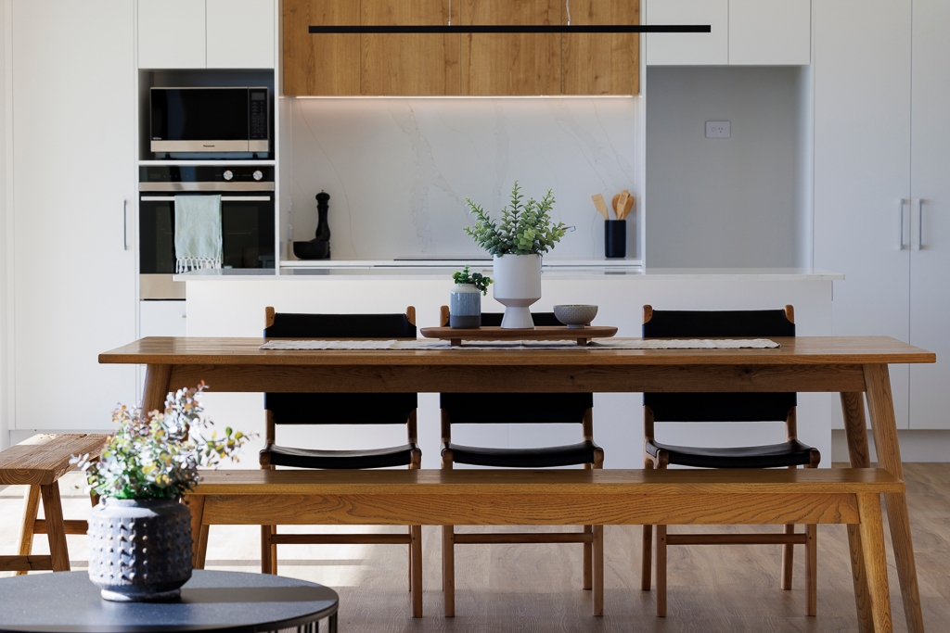
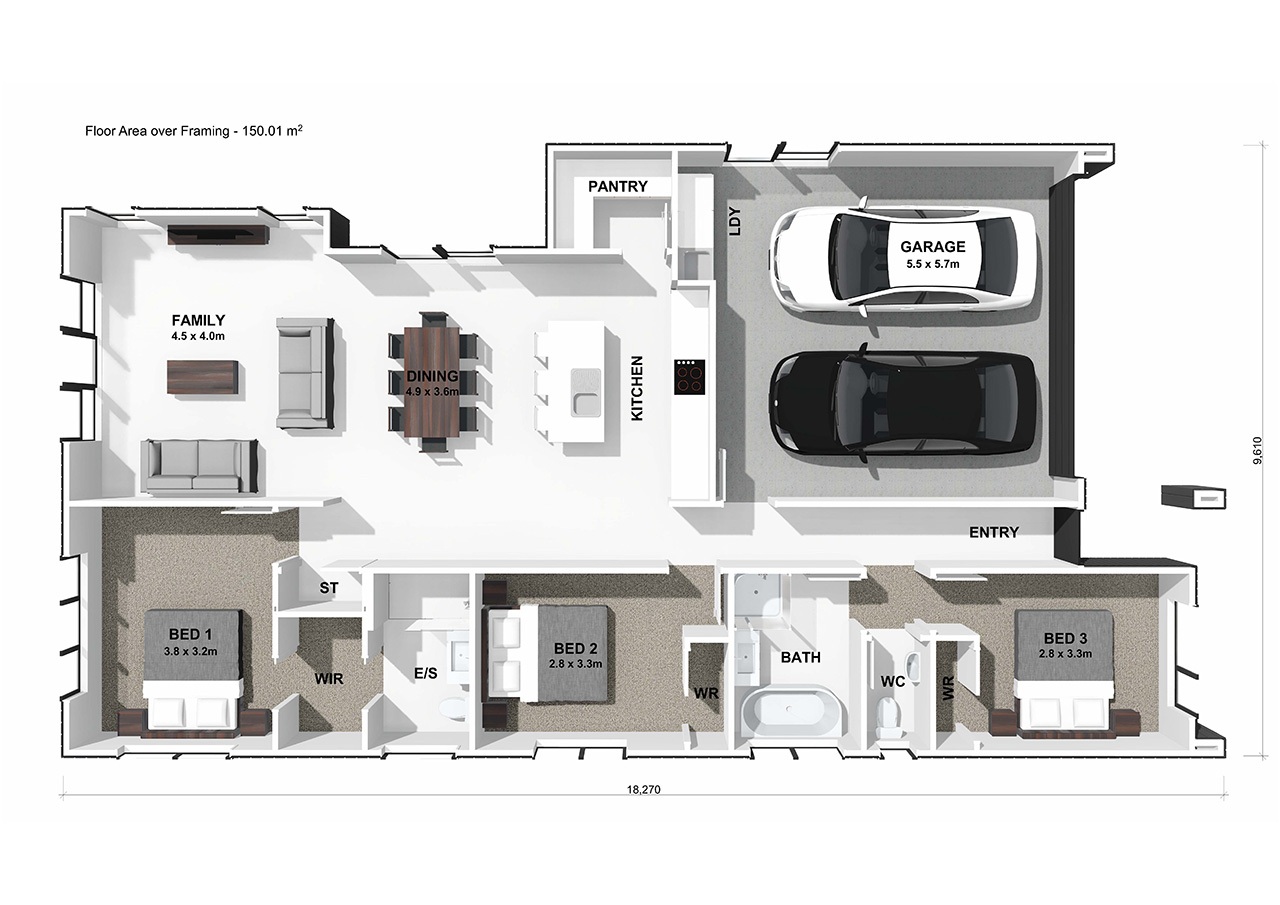
Step into the Langley Plan and be welcomed by a central hallway that leads you into the heart of the home: an open-plan kitchen, dining, and living area. The thoughtfully designed gallery-style kitchen overlooks the living spaces and features a discreetly positioned walk-in pantry, providing ample storage while maintaining a clean, modern aesthetic. The living and dining areas flow effortlessly onto a generous outdoor deck, creating the perfect setting for entertaining guests or enjoying relaxed outdoor living.
Positioned on the left wing of the home are three spacious double bedrooms. The master suite offers a private retreat, complete with a walk-in wardrobe and ensuite. The remaining two bedrooms each include built-in wardrobes and are conveniently serviced by a stylish family bathroom. An additional hallway cupboard provides valuable storage space for linens and everyday essentials.
Completing the home is a double garage with a dedicated laundry area, including space for a washer, dryer, and laundry tub. With direct internal access to the entrance and hallway, unloading groceries or bringing items in from the car is both simple and convenient.
Designed with downsizers and retirees in mind, this contemporary home offers a practical, low-maintenance layout that combines comfort, style, and everyday functionality.
Length: 18.27m
Width: 9.61m
Find out the cost to build this plan