150 ㎡
 3
 3
 1
 2

 150 ㎡
3
3
1
2
Maea Fields is a vibrant, community-focused development in Matamata seamlessly blending urban and rural living. Titles have been issued and we are ready to build!
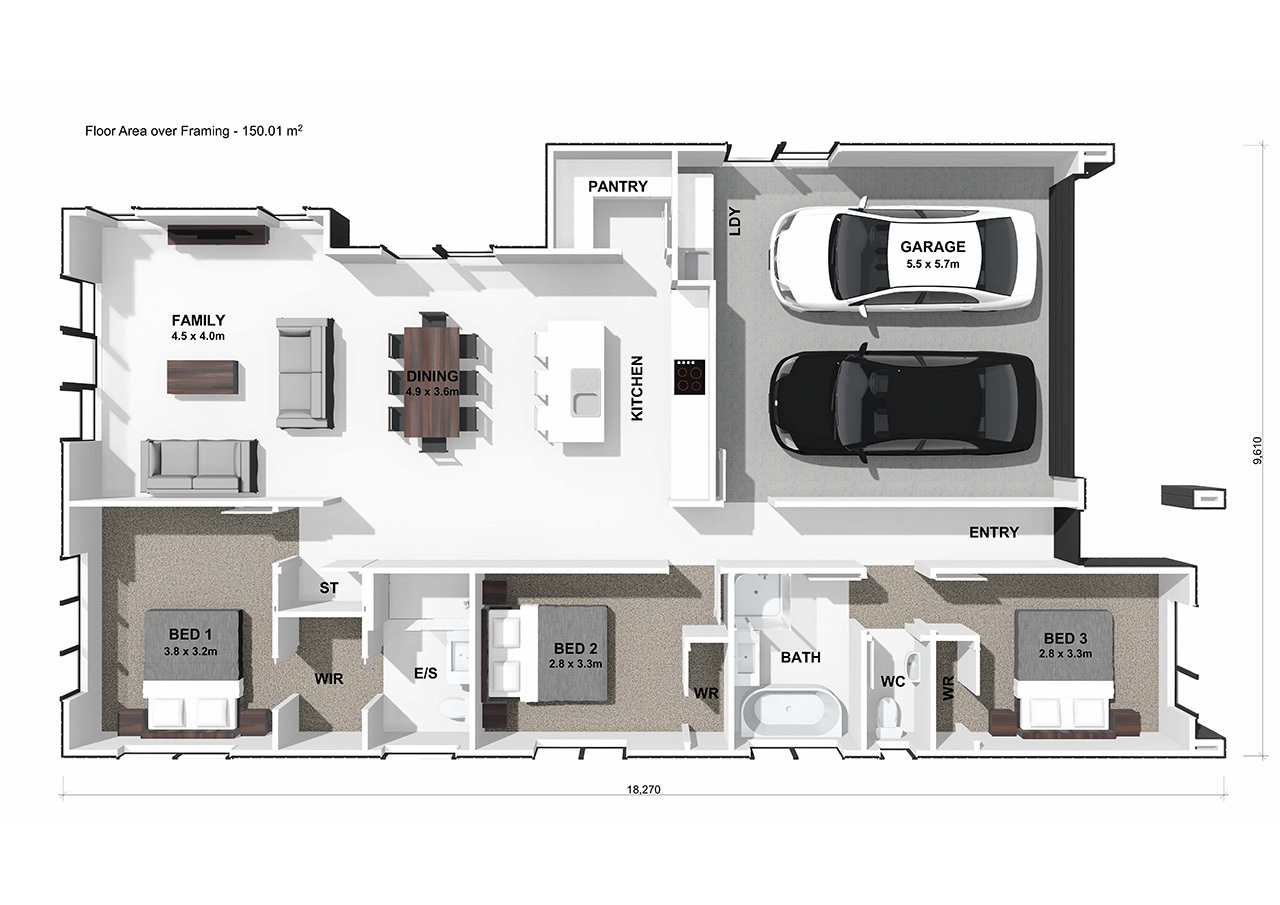
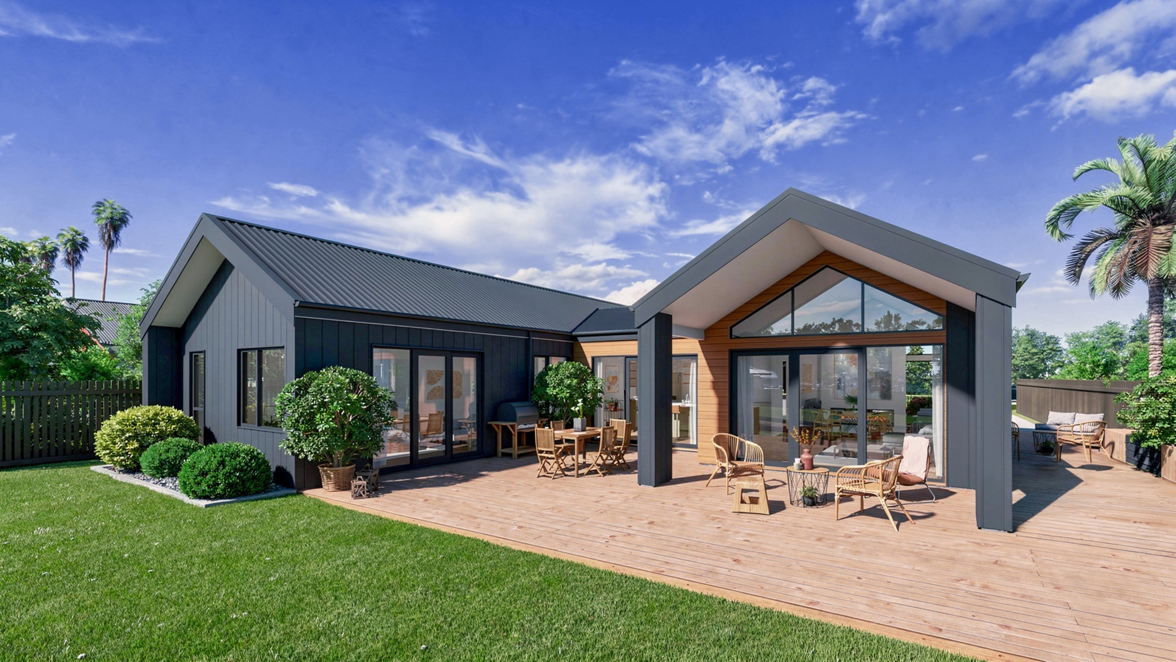
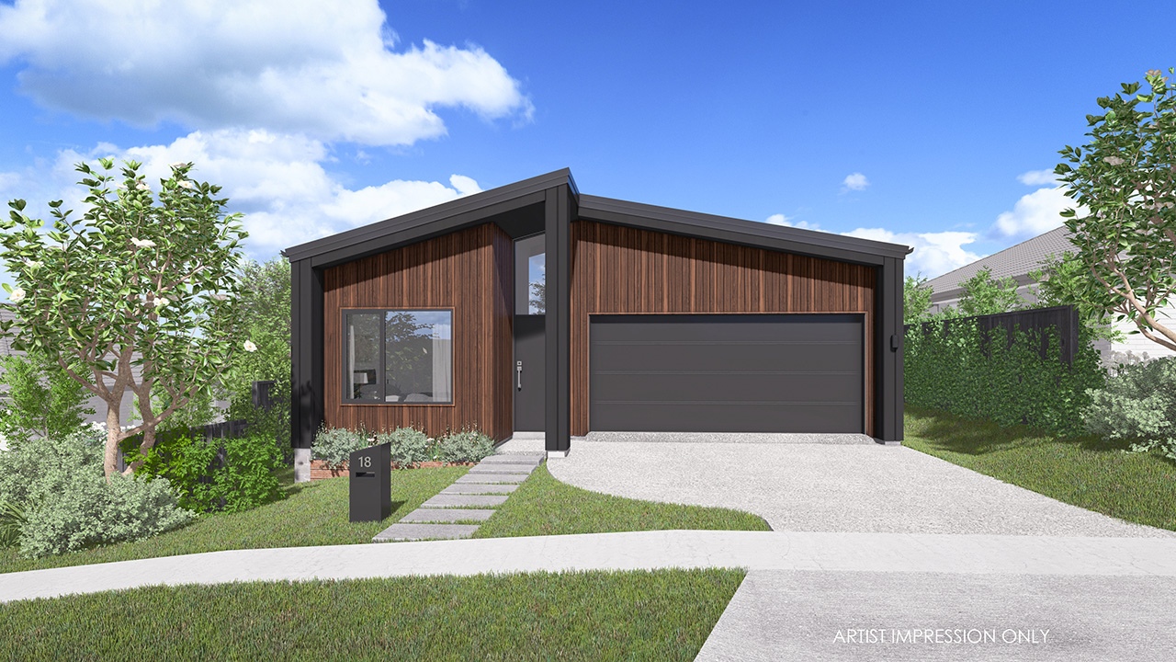
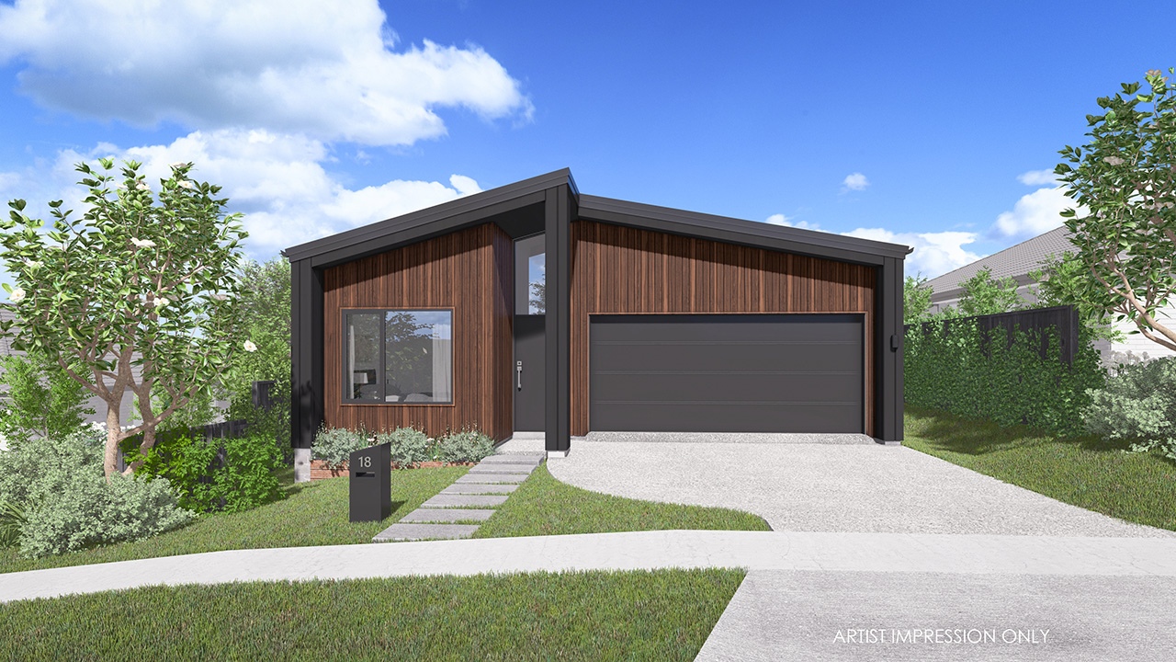
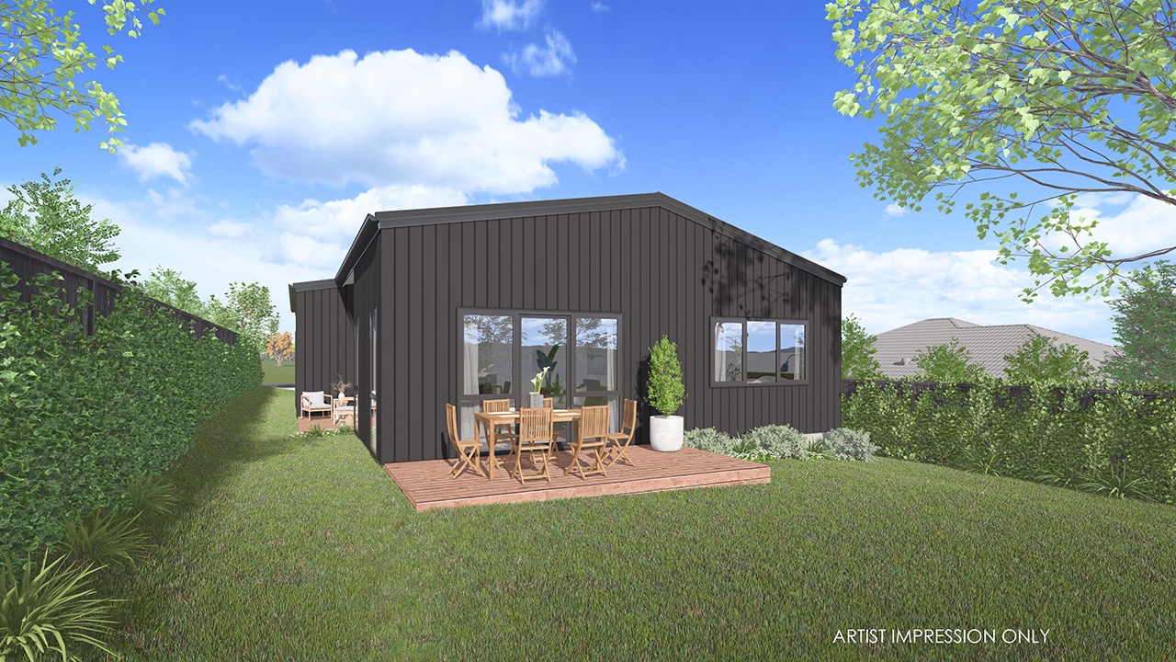
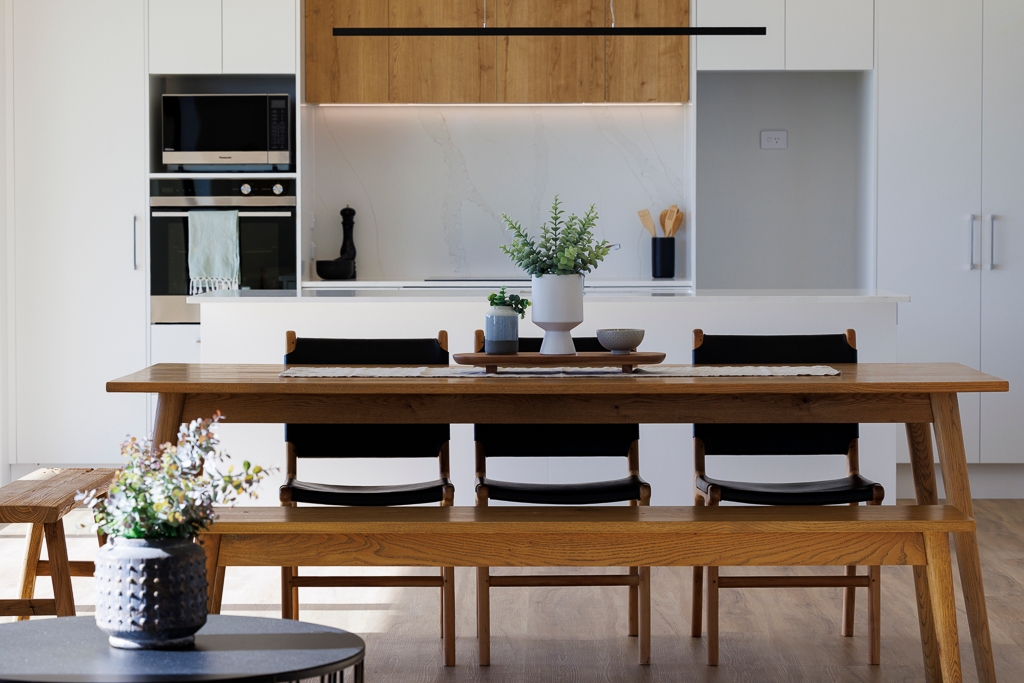
Dreaming of simplifying your lifestyle? Step into the Langley Plan and discover a thoughtfully designed home centred around a light-filled, open-plan kitchen, dining and living area. The gallery-style kitchen features a discreet walk-in pantry, while the living spaces flow seamlessly onto a generous outdoor deck, creating the perfect setting for entertaining or relaxed outdoor living.
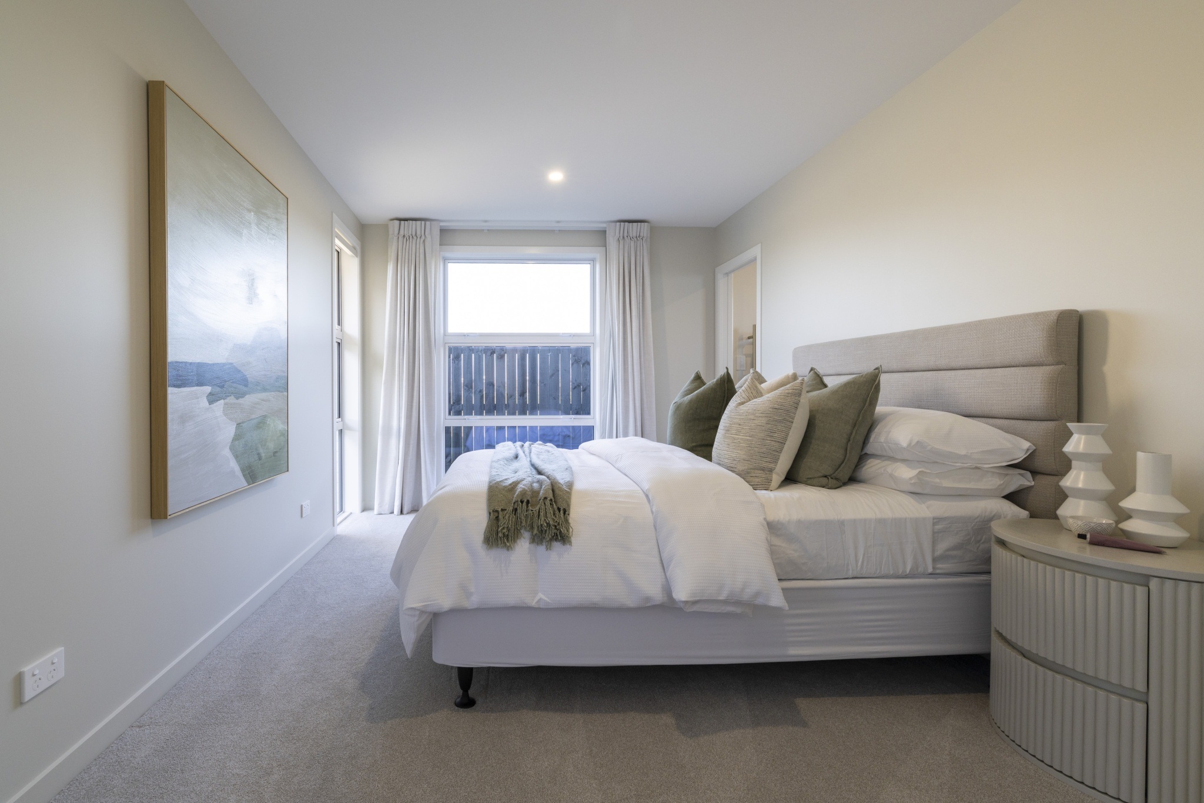
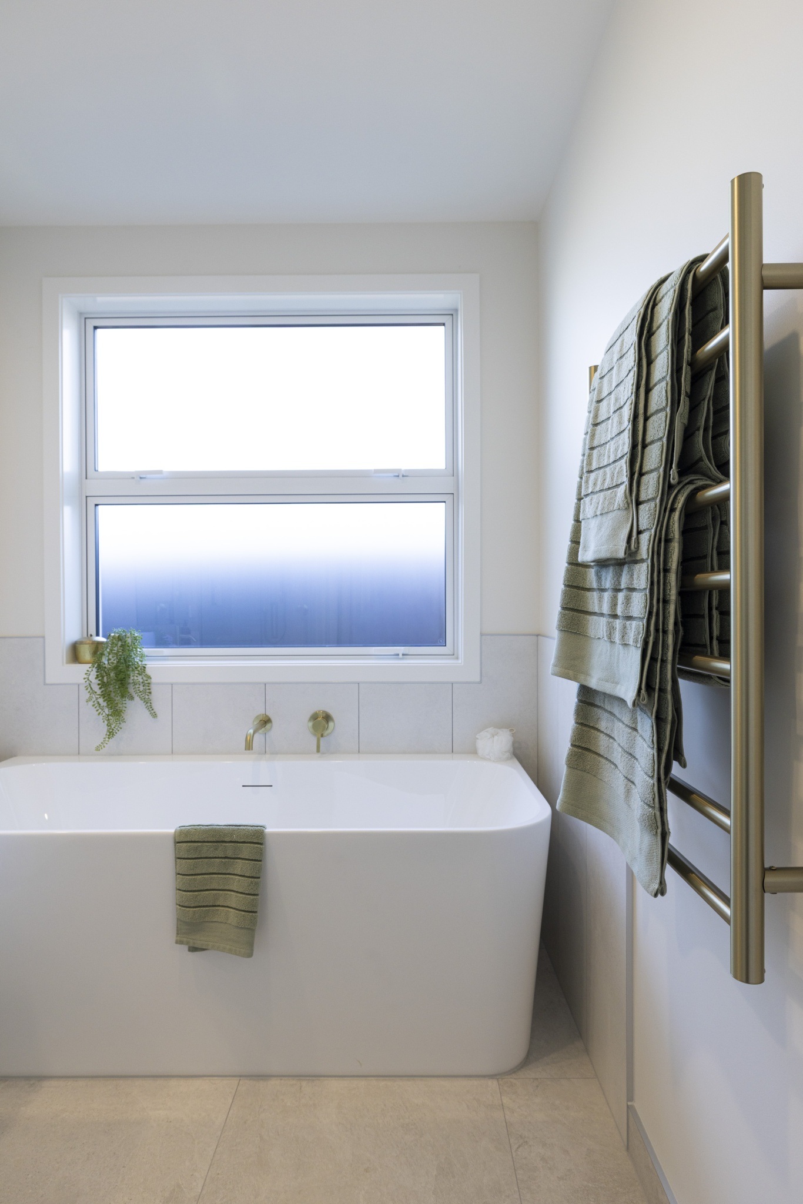
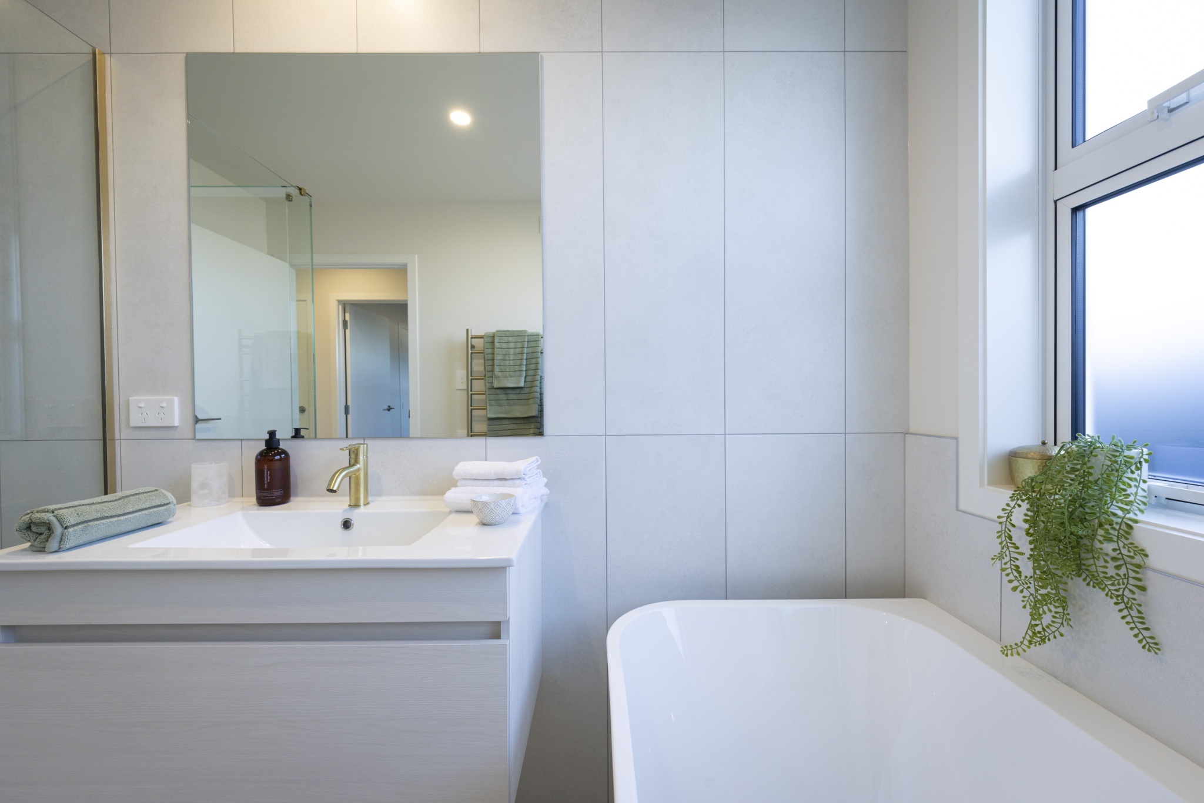
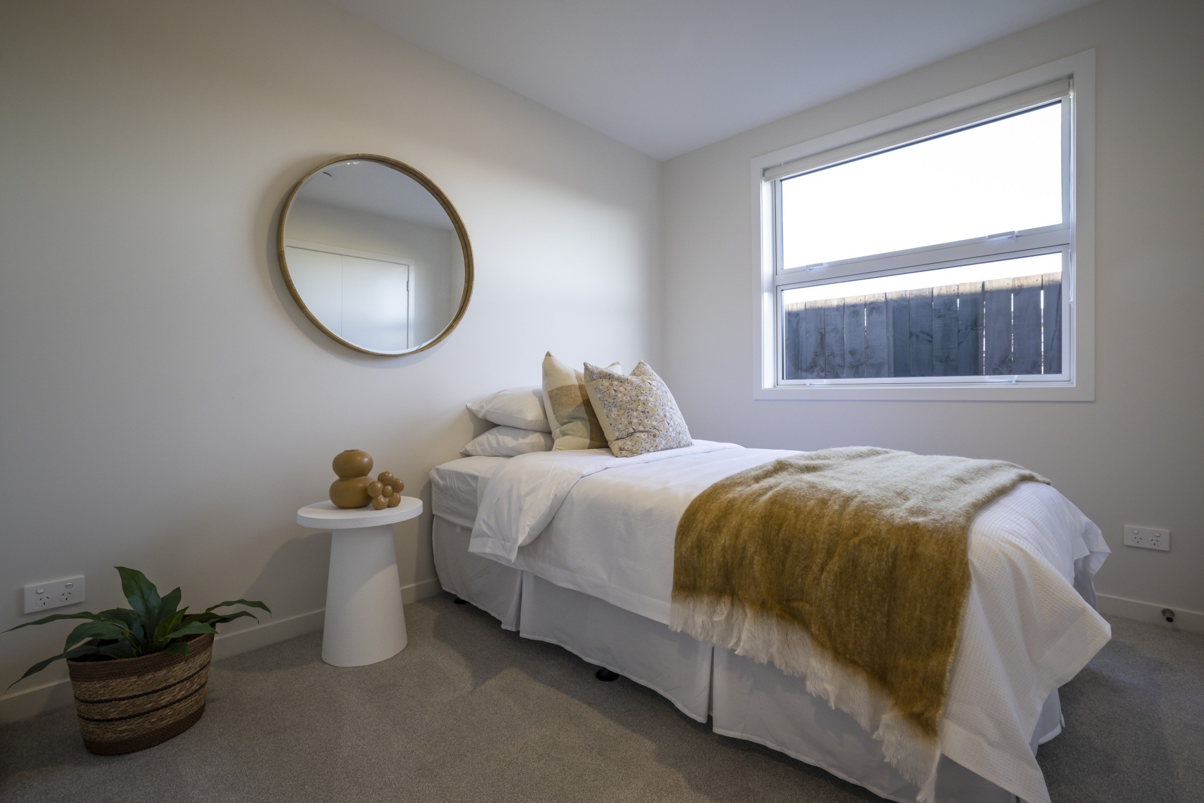
Three spacious double bedrooms are positioned in a separate wing, including a master suite with walk-in wardrobe and ensuite. A family bathroom, additional hallway storage and double garage with an integrated laundry complete the layout. Designed with downsizers and retirees in mind, the Langley offers contemporary style, practical functionality and easy, low-maintenance living.
Landscaping package:
Hydroseeded lawn
Barked and planted gardens including x1 specimen tree to front yard
Concrete garden kerbing
Concrete terraces
Concrete driveway and entry path with full charcoal oxide colour
Laminata pine fencing, painted black on one side
Timber screen fencing from side boundaries to house to enclose yard, painted black
Clothesline
Get in touch to request a Maea Fields information pack or to discuss how we can personalise this house and land package for you.
Package includes a 10 Year Resdential MasterBuild guarantee and our tried and true 16 week build schedule means you'll be moving in sooner than you think!